

Address
107 Denton Drive, Greenville, SC
Price
$ 1,214,615
Property Attributes
- ID#1602417
- TypeSingle Family
- Listing Status Active
- CountyGREENVILLE
- CityGreenville
- Area031
- NeighborhoodHartness
- Zip29615
- StyleTraditional
- Year Built2022
- Taxes$ 4319
- Price$ 1,214,615
- Bedrooms4
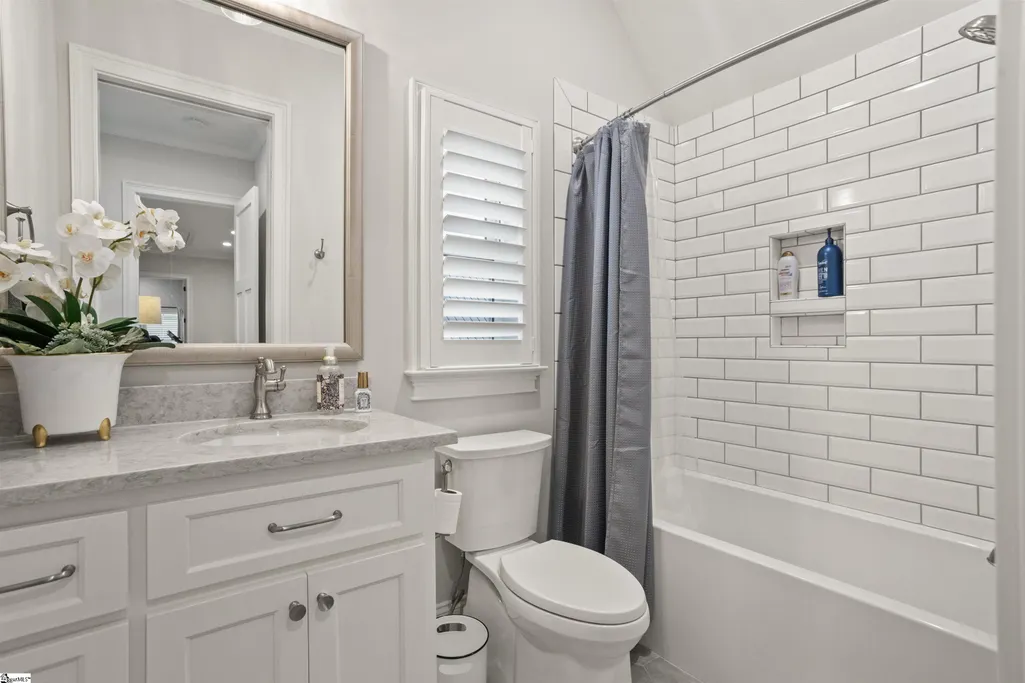
- Full Bathrooms3
- Half Bathrooms1
- Sqr Footage2296
- Lot Size0.07 Acres
Data Source:
Greater Greenville MLS (GGMLS)
Property Description
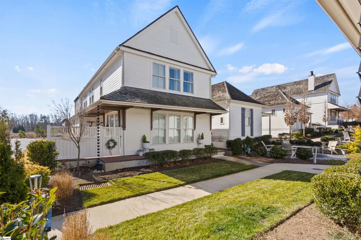
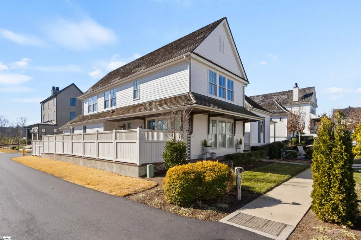
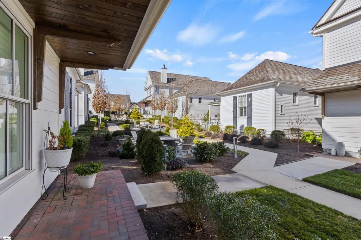
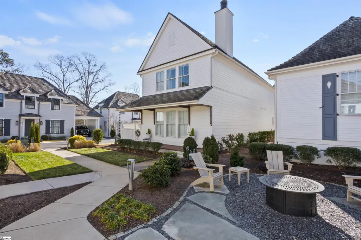
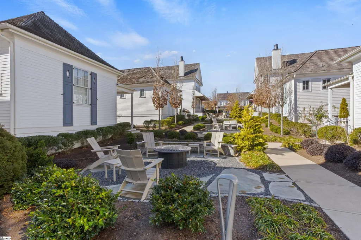
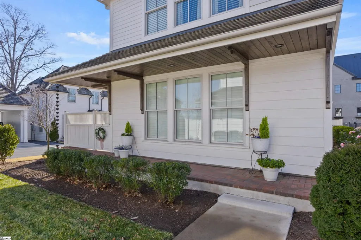
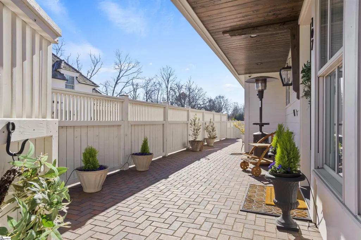
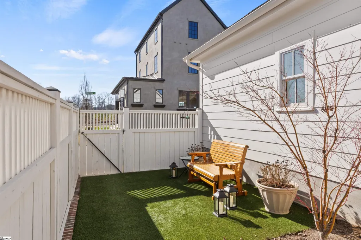
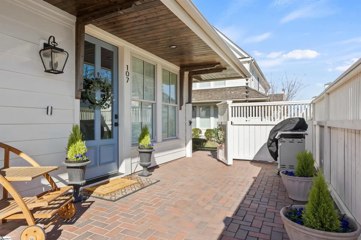
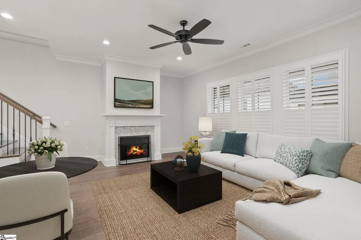
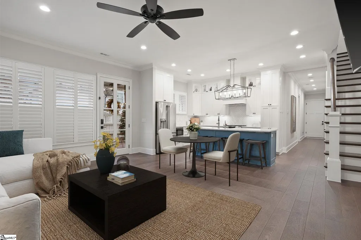
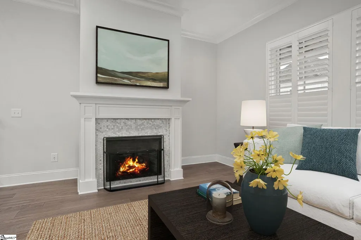
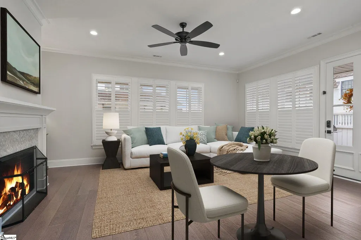
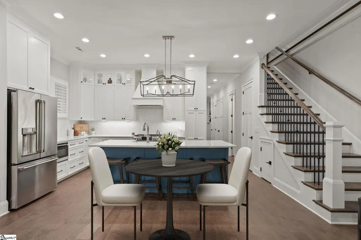
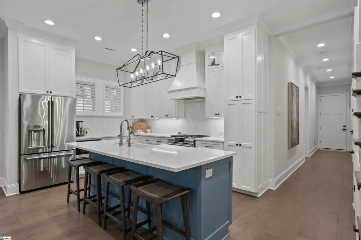
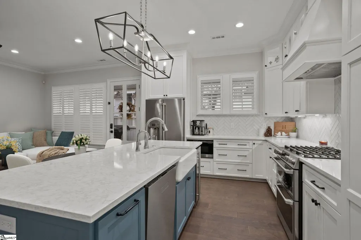
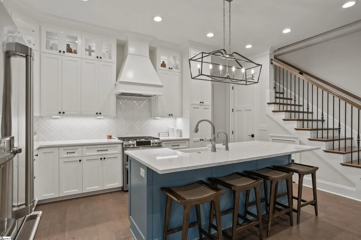
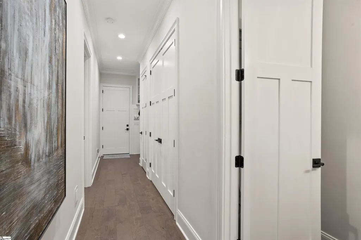
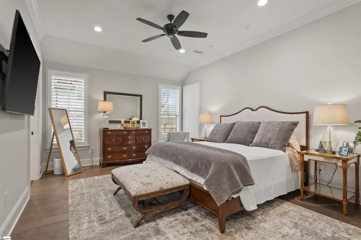
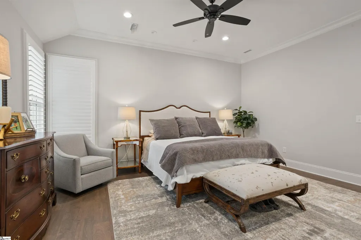
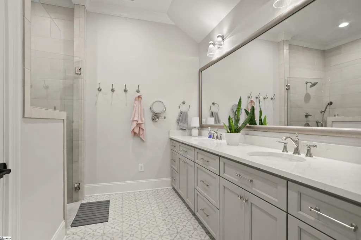
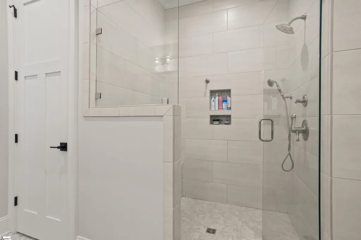
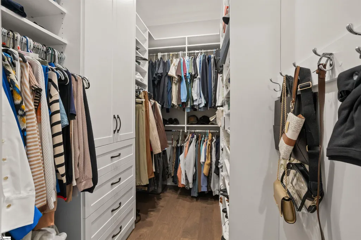
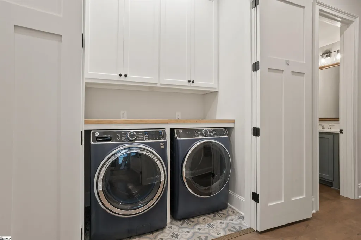
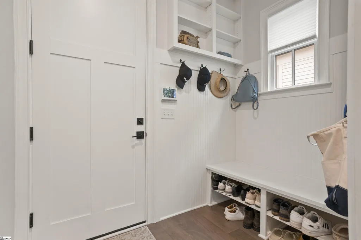
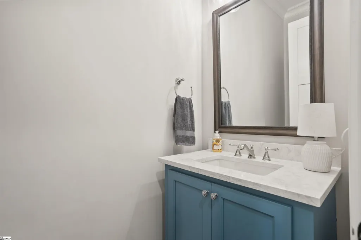
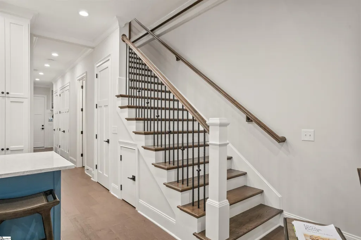
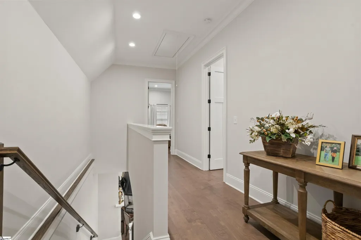
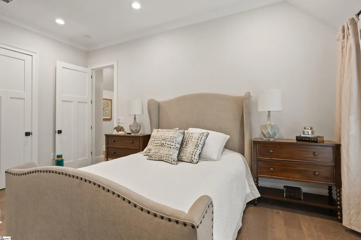
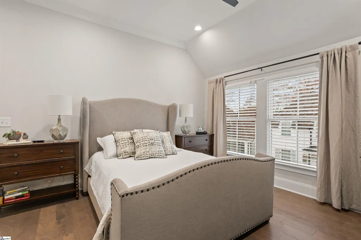
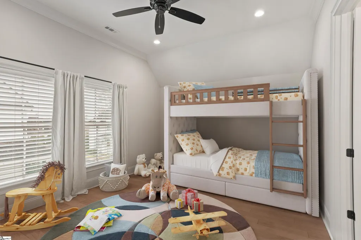
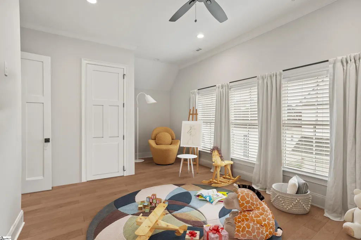
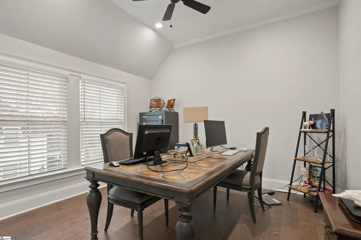
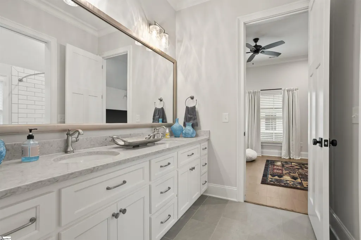
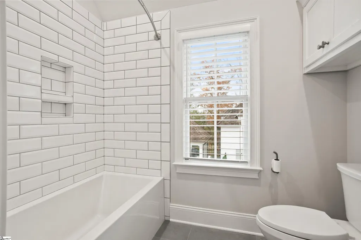
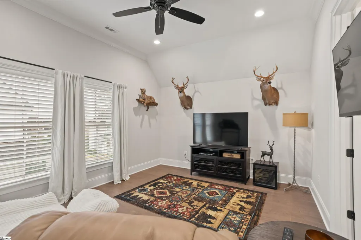
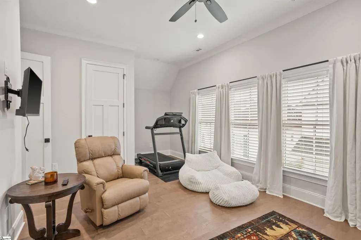
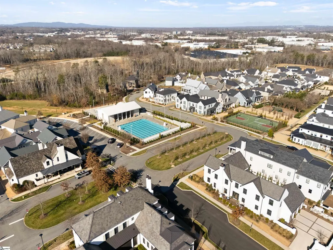
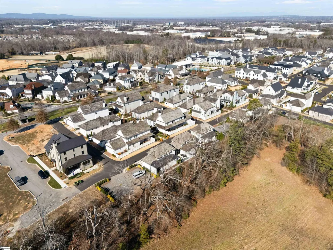
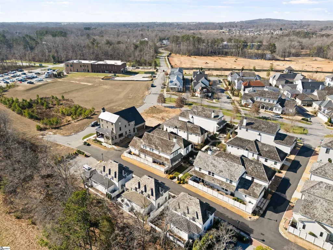
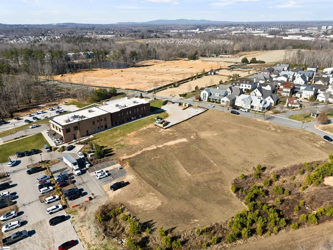
Better than New! The ONLY true 4 bedroom home in Hartness UNDER $1.4M, and it's READY NOW! Desirable original section of Hartness, a few steps to Chestnut Coffee, or to dine w/friends at the One-5 or at Patterson's. Easy stroll to the Fitness Center, Community Pool and/or Sports Courts. Enjoy 12+ miles of shaded, level walking trails! NO MORE YARD WORK -it’s all done FOR YOU at Hartness! This 2022 custom cottage by J. Francis Builders is ABT 2300 SQFT, featuring 10 ft ceilings, hardwood floors, designer ceramic tile floors - NO CARPET! Meticulously maintained, includes wine fridge, custom closets, gas logs, Generac generator, and the washer/dryer stay too! IMMACULATE, private, easy to show, easier to love!
| Elementary School | Middle School | High School |
|---|---|---|
| Oakview Elementary School | Northwood Middle School | Eastside High School |
| Price History | |
|---|---|
| 8/31/2026 | Listed $1,214,615 |
General Features
| Sewer | Public Sewer |
|---|---|
| Heating | Forced Air,Natural Gas,Damper Controlled |
| Cooling | Central Air,Electric,Damper Controlled |
| Utilities | Underground Utilities |
| Roof | Wood |
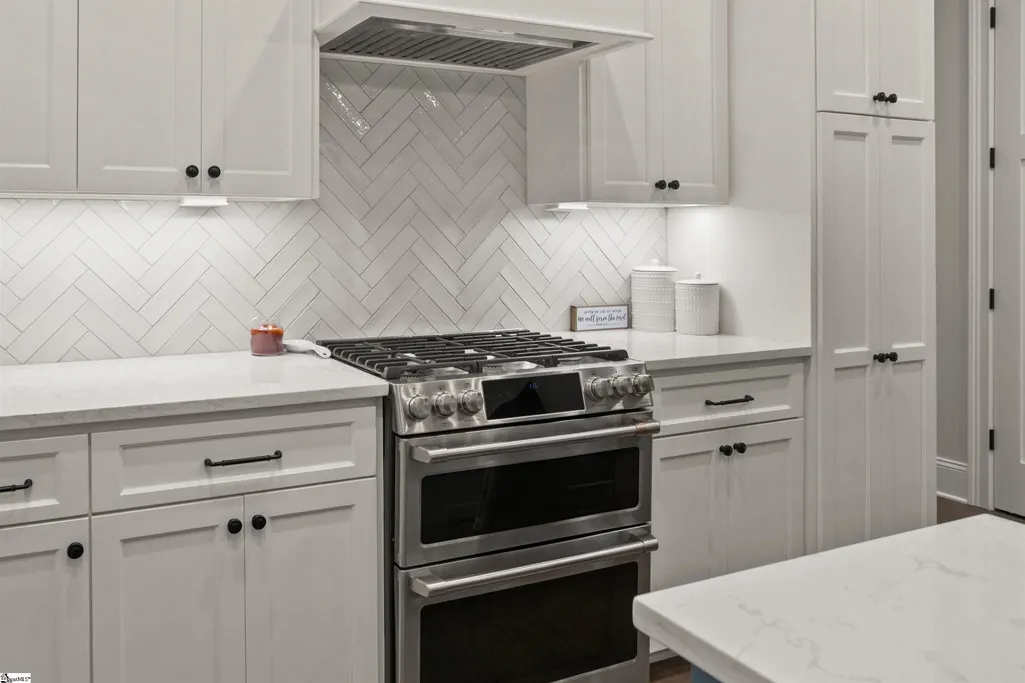
| Appliances | Dishwasher,Disposal,Dryer,Free-Standing Gas Range,Self Cleaning Oven,Refrigerator,Washer,Wine Cooler,Double Oven,Microwave,Range Hood,Gas Water Heater,Tankless Water Heater |
| Zoning | Residential |
| HOA Fee | 501 |
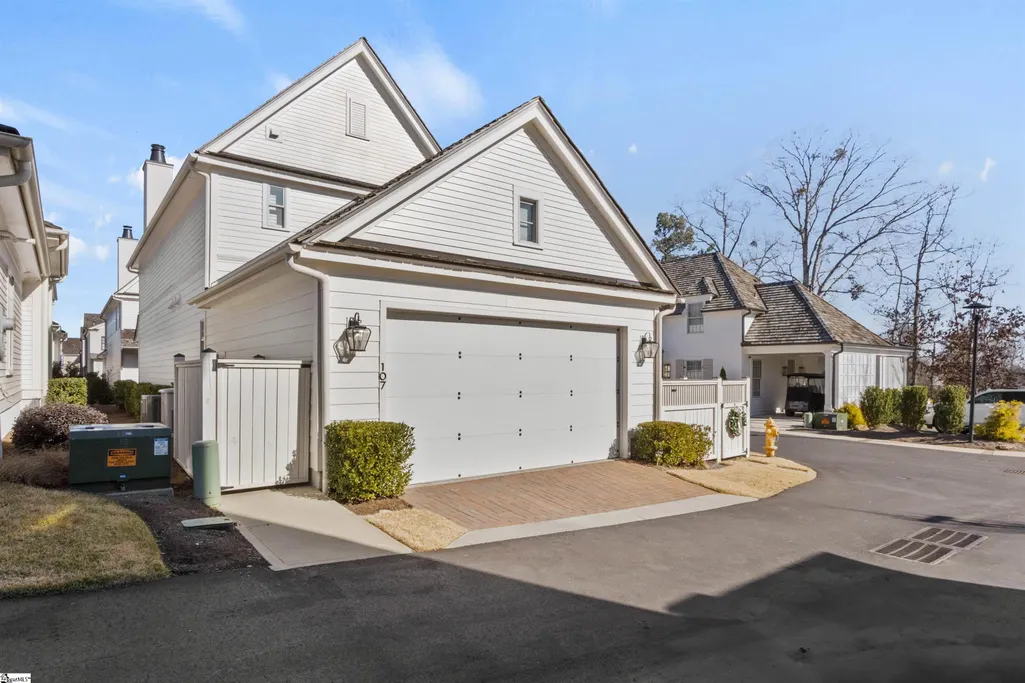
| Garage Spaces | 2 |
| Gas Y/N | Piedmont |
| Association Fee Includes | Common Area Ins.,Electricity,Gas,Maintenance Grounds,Pool,Recreation Facilities,Street Lights,Trash,By-Laws,Restrictive Covenants |
| Patio/Porch Features | Patio,Porch,Wrap Around |
| Architectural Style | Traditional |
| Security Features | Smoke Detector(s) |
| Construction Materials | Concrete |
| Pets Allowed | Breed Restrictions,Yes |
| Year Built | 2022 |
| Stories Count | 2 |
| Topography | Level |
| Levels | Two |
| Property Subtype | Single Family Residence |
| Tax Year | 2025 |
| Community Features | Athletic Facilities Field,Common Areas,Fitness Center,Street Lights,Playground,Pool,Sidewalks,Other,Dock,Lawn Maintenance,Dog Park,Landscape Maintenance,Neighborhood Lake/Pond,Bike Path,Walking Trail |
| Assoc Fee Paid Per | Monthly |
| County | Greenville |
| New Construction | No |
| Property Type | Residential |
| HOA | Yes |
| Attached Garage | Yes |
| Subdivision Name | Hartness |
| Garage Y/N | Yes |
| Full Baths | 3 |
| Status | Active |
| Directions | Hwy 14 to Hartness’s main entrance. Right at stop sign,LEFT on Signor Blvd,RIGHT on Denton. Corner of Denton and Tollison,PARK ON TOLLISON. NO SIGN IN YARD. |
| High School | Eastside |
| City | Greenville |
| Disclosures | Seller Disclosure |
| Senior Community Y/N | No |
| MLS Area | 031 |
| Lot Size Units | Square Feet |
| Lot Size Square Feet | 3049.2 |
| Carport Y/N | No |
| Elementary School | Oakview |
| Tax Annual Amount | 4319 |
| Middle/Junior High School | Northwood |
| Property Condition | 1-5 |
| Lease Considered Y/N | No |
| Virtual Tour | https://www.dropbox.com/scl/fi/8ge8pqar07pa7h774e4i1/107-Denton-Drive-Walkthrough.mp4?rlkey=ug00yuqa60bc7y8g5cbh25xny&st=qi9a1waf&dl=0 |
| Building Area Units | Square Feet |
| Living Area Units | Square Feet |
| Builder Name | J. Francis |
| Standard Status | Active |
Interior Features
| Interior Amenities | High Ceilings,Ceiling Fan(s),Ceiling Smooth,Open Floorplan,Walk-In Closet(s),Countertops – Quartz,Pantry,Radon System |
|---|---|
| Basement | None |
| Flooring | Ceramic Tile,Wood |
| Total Fireplaces | 1 |
| Fireplace Features | Gas Log |
| Basement (Y/N) | No |
| Air Conditioning Y/N | Yes |
| Heating Y/N | Yes |
| Window Features | Window Treatments,Tilt Out Windows,Insulated Windows |
| Fireplace Y/N | Yes |
| Half Baths | 1 |
| Laundry Features | 1st Floor,Laundry Closet,Laundry Room |
| Total Bedrooms | 4 |
| Main Level Bedrooms | 1 |
| Main Level Bathrooms | 1 |
| Below Grade Finished Area Unit Type | Square Feet |
| Total Baths | 4 |
| Kitchen Area | 198 |
| Kitchen Length | 18 |
| Kitchen Width | 11 |
| Primary on Main | 208 |
| Second Bedroom Length | 16 |
| Second Bedroom Width | 13 |
| Bedroom 3 Area | 221 |
| Bedroom 3 Length | 17 |
| Bedroom 3 Width | 13 |
| Bedroom 4 Area | 228 |
| Bedroom 4 Length | 12 |
| Bedroom 4 Width | 19 |
| Dining Room Area | 11 |
| Dining Room Width | 10 |
| Family Room Area | 330 |
| Family Room Length | 22 |
| Primary Bedroom Area | 221 |
| Primary Bedroom Length | 17 |
| Primary Bedroom Width | 13 |
| Family Room Width | 15 |
| Dining Room Area | 110 |
| Bedroom 3 Level | Second |
| Second Bedroom Level | Second |
Exterior Features
| Fencing | Fenced |
|---|---|
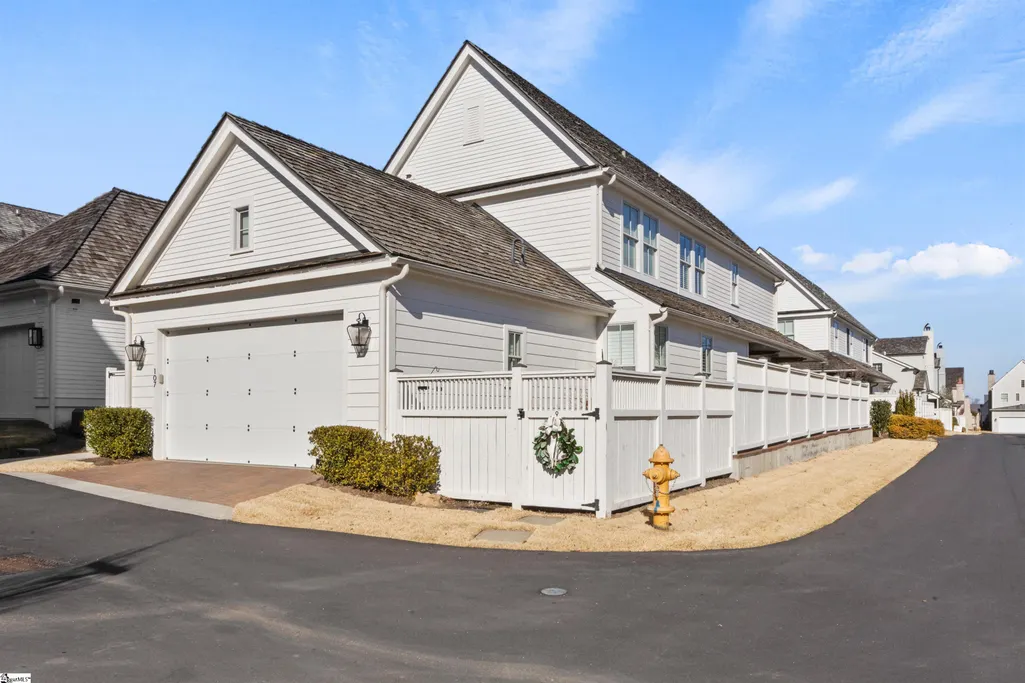
| Parking Features | Attached,Concrete,Garage Door Opener,Side/Rear Entry,Key Pad Entry |
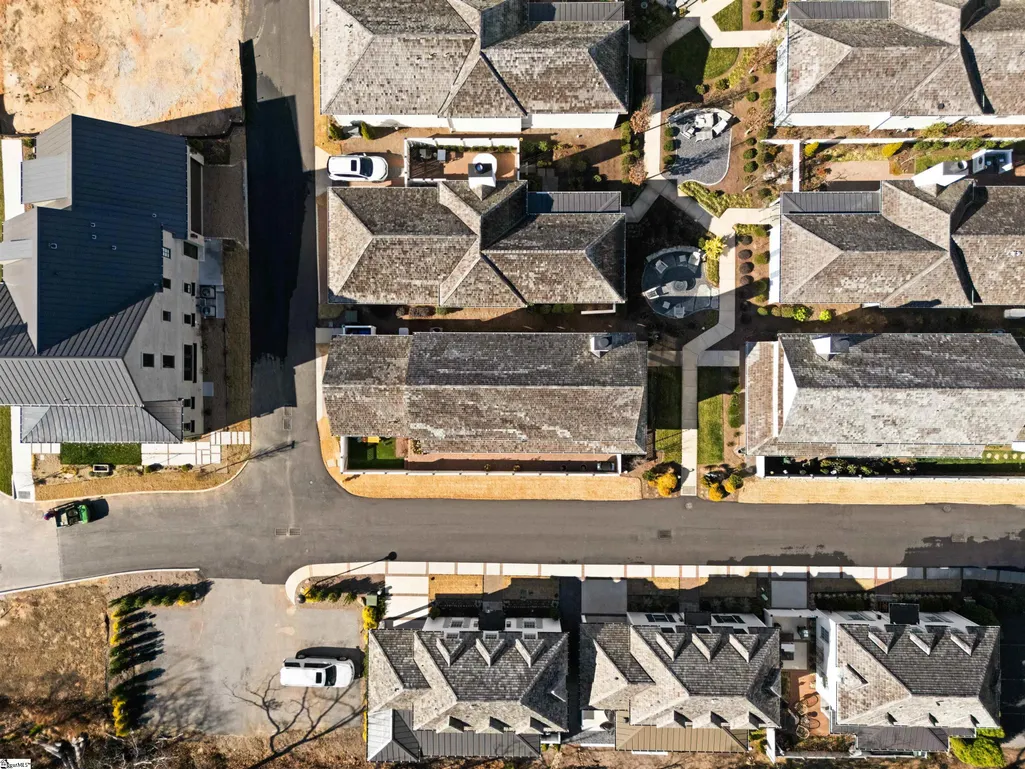
| Lot Features | 1/2 Acre or Less,Corner Lot,Sprklr In Grnd-Full Yard |
| Water Source | Public |
| Total Parking | 2 |
| Lot Size Area | 3049.2 |
| Foundation Details | Slab |
| Spa | No |
| Lot Size Acres | 0.07 |
| Waterfront Y/N | No |
| Covered Spaces | 2 |
| Other Equipment | Generator |
| Builder Model | Lavender 3 |
| Horse Y/N | No |
Amenities
- Foreclosure
- Views
- Short Sale
- New Construction
- Adult 55+
- Lease To Own
- No HOA Fees
- Furnished
- Primary On Main
- Air Conditioning
- Seller Finance
- Green
- Fixer Upper
- Horse
- Golf
- Fireplace
- Deck
- Garage
- Basement
- Pool
Property vs Single Family Average in 29615
Price
Taxes
Year Built
Visits
 Canopy MLS® Copyright ©2026 All rights reserved.
 Information deemed reliable but not guaranteed.
Property information provided courtesy of the Internet Exchange Program of the Greenville Association of Realtors.
The information being provided is for consumers personal, non-commercial use and may not be used for any purpose other than to identify prospective properties consumers may be interested in purchasing.
Data is updated as of September 13, 2026 2:09 AM UTC
Information deemed reliable but not guaranteed.
Property information provided courtesy of the Internet Exchange Program of the Greenville Association of Realtors.
The information being provided is for consumers personal, non-commercial use and may not be used for any purpose other than to identify prospective properties consumers may be interested in purchasing.
Data is updated as of September 13, 2026 2:09 AM UTC
