

Address
106 Odell Street, Greenville, SC
Price
$ 1,580,000
Property Attributes
- ID#1593551
- TypeSingle Family
- Listing Status Active
- CountyGREENVILLE
- CityGreenville
- Area031
- NeighborhoodHartness
- Zip29615
- StyleTraditional
- Year Built2021
- Taxes$ 5756
- Price$ 1,580,000
- Bedrooms3
- Full Bathrooms3
- Half Bathrooms1
- Sqr Footage3561
- Lot Size0.13 Acres
Data Source:
Greater Greenville MLS (GGMLS)
Property Description
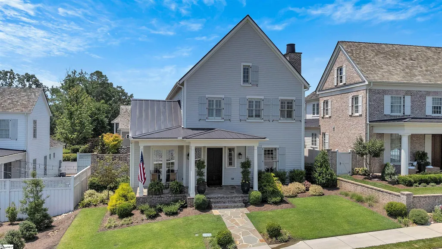
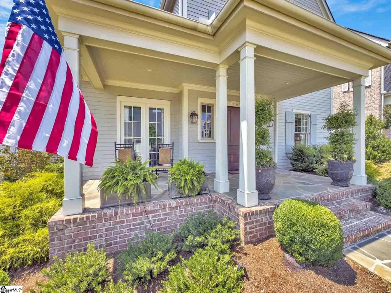
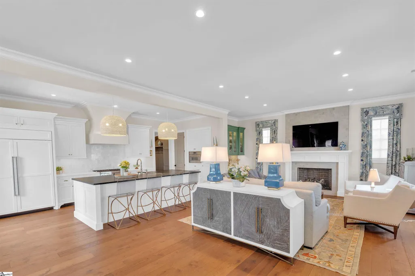
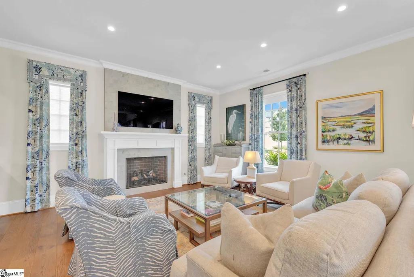
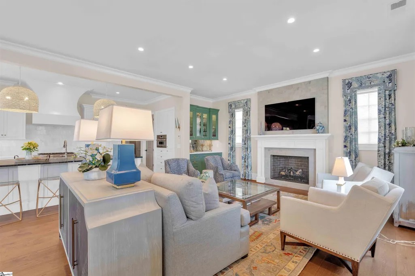
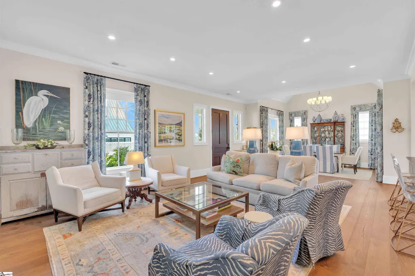
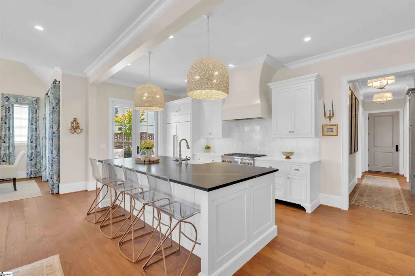
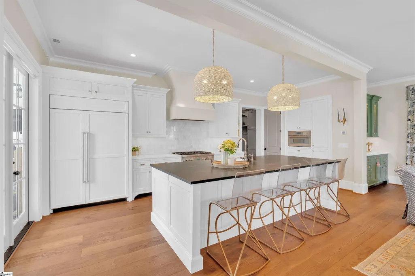
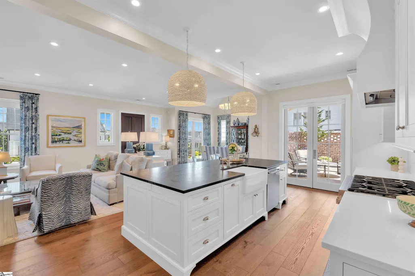
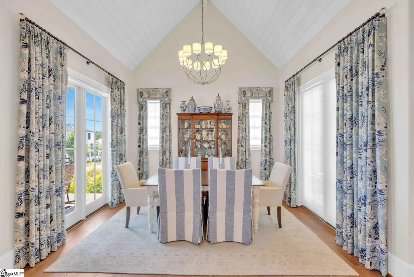
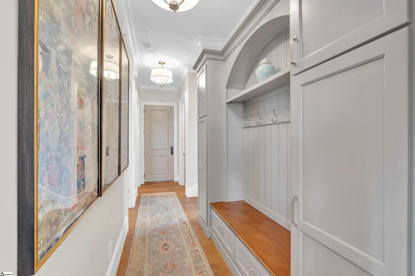
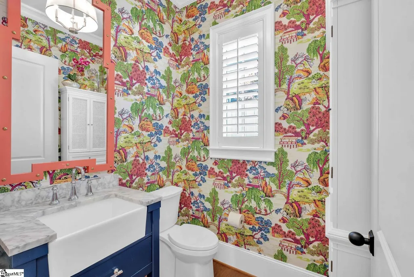
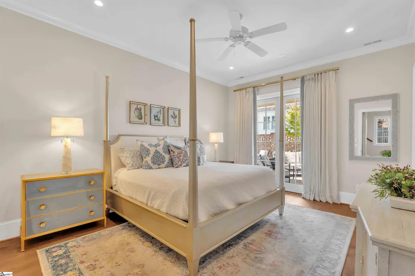
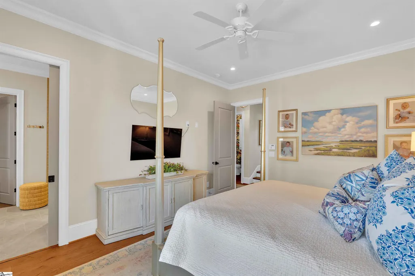
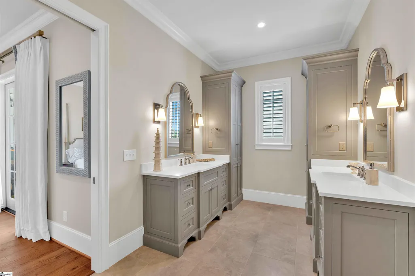
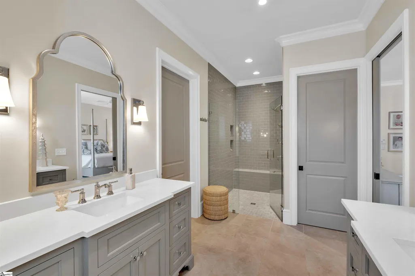
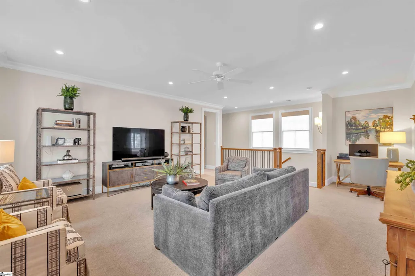
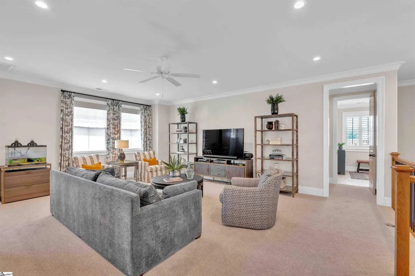
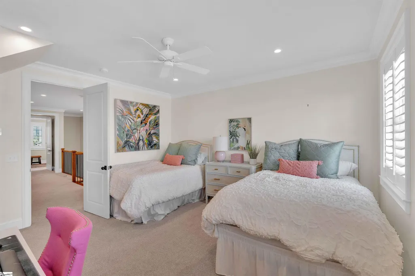
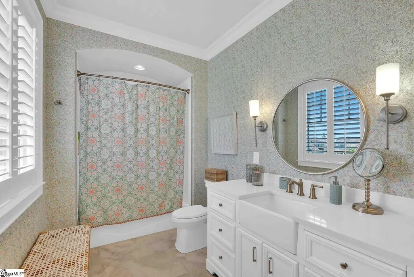
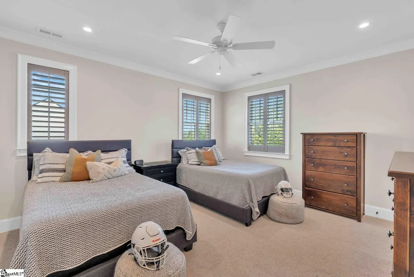
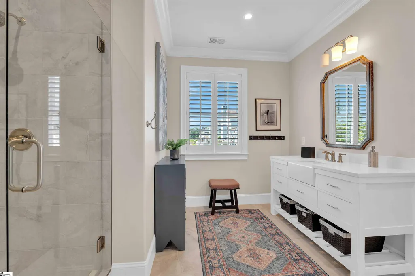
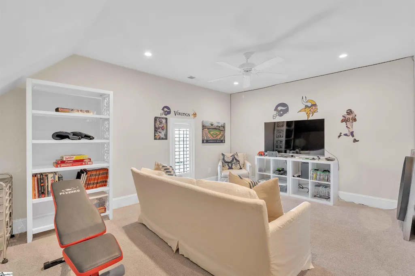
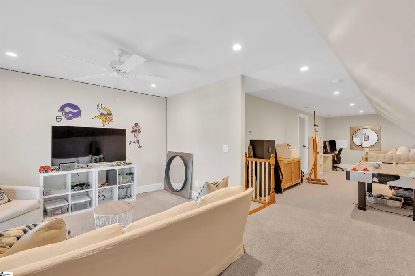
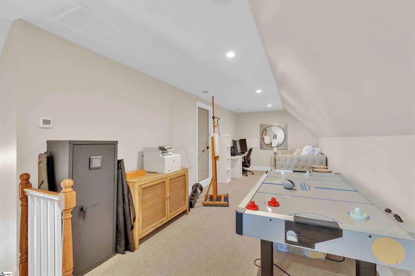
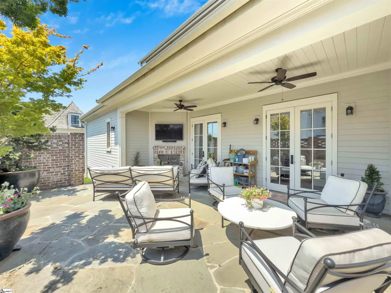
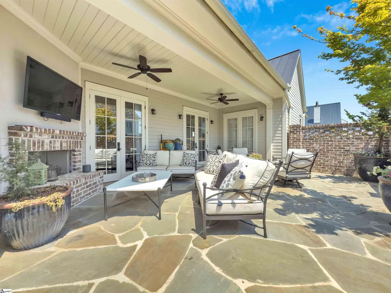
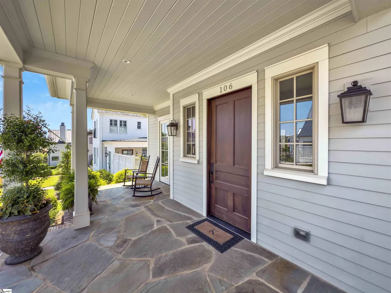
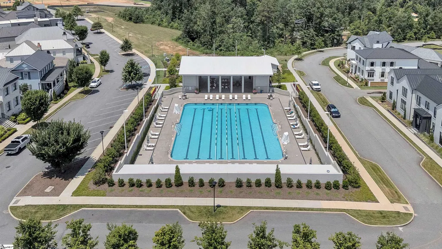
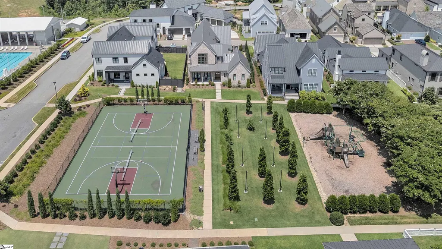
Welcome to Hartness! At 3,561 square feet, this Peery Build, Lew Oliver designed residence combines modern luxury with warm tradition and exudes Southern charm. The light-filled 3 bedroom, 4 bath floor plan, features 10 foot ceilings on the first floor, custom cabinetry, and spacious bluestone & brick front and side porches for the best of outdoor Carolina living. The chef's kitchen is made for easy entertaining with its enormous soapstone island, quartz-topped counters, 6-burner Thermador gas range, and spacious walk-in pantry. Sub Zero Fridge and Thermador Microwave plus additional custom cabinetry and stunning dry bar china storage added in 2022. Master bedroom on the main floor features French doors that open onto the side patio. Master bath with an oversized walk-in shower, matching vanities, and large walk-in-closet complete the master suite. Travel up the back staircase to find two more spacious bedrooms, one with a large walk-in custom closet, and each with its own bathroom. A comfortable family room, perfect for watching the big game, and an office niche complete the 2nd floor. Attic space was finished on the 3rd floor providing an additional 450 square feet of living space, unique to this floorplan. Plantation shutters, motorized blinds, and custom designer window treatments throughout the home. Large partially-covered side patio features a beautiful custom brick privacy wall, gas fireplace with TV plug-in, and open area with plenty of room for grilling and container gardening. 2-car garage + 1/2 stall area for your golf cart, bikes and tools. Whole-house Generac generator added in 2026. The Hartness neighborhood brings relaxed resort-style living along with the Fodor's-renowned Hartness Hotel & Spa, plus pool, basketball, pickleball courts, children's play area, dog park, green space and miles of resident-only walking and biking trails. The community has wonderful traditions like the fall Oyster Roast, Christmas-tree-lighting and 4th of July Celebration.
| Elementary School | Middle School | High School |
|---|---|---|
| Oakview Elementary School | Northwood Middle School | Eastside High School |
| Price History | |
|---|---|
| 6/2/2026 | Listed $1,580,000 |
General Features
| Sewer | Public Sewer |
|---|---|
| Heating | Forced Air,Multi-Units,Natural Gas |
| Cooling | Central Air,Electric,Multi Units |
| Utilities | Underground Utilities,Cable Available |
| Roof | Metal |
| Appliances | Dishwasher,Free-Standing Gas Range,Refrigerator,Electric Oven,Microwave,Range Hood,Gas Water Heater,Tankless Water Heater |
| HOA Fee | 1507 |
| Garage Spaces | 2 |
| Gas Y/N | Piedmont |
| Association Fee Includes | Maintenance Grounds,Pool,Recreation Facilities,Trash,Restrictive Covenants |
| Patio/Porch Features | Patio,Front Porch,Rear Porch |
| Architectural Style | Traditional |
| Security Features | Smoke Detector(s) |
| Construction Materials | Brick Veneer,Hardboard Siding |
| Year Built | 2021 |
| Stories Count | 3 |
| Topography | Level |
| Levels | Three Or More |
| Property Subtype | Single Family Residence |
| Tax Year | 2025 |
| Community Features | Athletic Facilities Field,Fitness Center,Street Lights,Playground,Pool,Sidewalks,Lawn Maintenance,Dog Park,Landscape Maintenance,Neighborhood Lake/Pond,Bike Path,Walking Trails |
| Accessibility | Attic Stairs Permanent |
| Assoc Fee Paid Per | Other |
| County | Greenville |
| New Construction | No |
| Property Type | Residential |
| HOA | Yes |
| Attached Garage | Yes |
| Subdivision Name | Hartness |
| Garage Y/N | Yes |
| Full Baths | 3 |
| Status | Active |
| Directions | From HWY 14,turn into Hartness on Society Dr,turn right on Alester Sq,left on Signor,right on Odell. House on right. |
| High School | Eastside |
| City | Greenville |
| Disclosures | Seller Disclosure |
| Senior Community Y/N | No |
| MLS Area | 031 |
| Lot Size Units | Square Feet |
| Lot Size Square Feet | 5662.8 |
| Carport Y/N | No |
| Elementary School | Oakview |
| Tax Annual Amount | 5756.22 |
| Middle/Junior High School | Northwood |
| Property Condition | 1-5 |
| Lease Considered Y/N | No |
| Building Area Units | Square Feet |
| Living Area Units | Square Feet |
| Builder Name | Peery |
| Standard Status | Active |
| Tax Lot | 50 |
Interior Features
| Interior Amenities | Bookcases,High Ceilings,Ceiling Fan(s),Vaulted Ceiling(s),Ceiling Smooth,Open Floorplan,Walk-In Closet(s),Countertops – Quartz,Pantry,Radon System |
|---|---|
| Basement | None |
| Flooring | Carpet,Ceramic Tile,Wood |
| Total Fireplaces | 2 |
| Fireplace Features | Gas Log,Masonry,Outside |
| Basement (Y/N) | No |
| Air Conditioning Y/N | Yes |
| Heating Y/N | Yes |
| Fireplace Y/N | Yes |
| Half Baths | 1 |
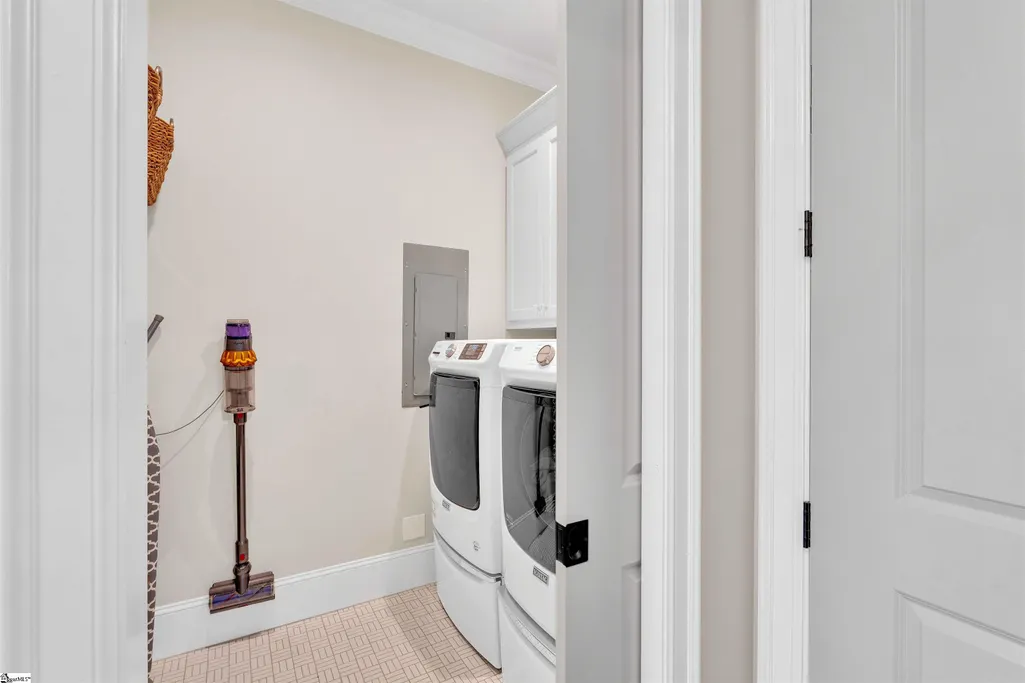
| Laundry Features | Walk-in,Laundry Room |
| Total Bedrooms | 3 |
| Main Level Bedrooms | 1 |
| Main Level Bathrooms | 1 |
| Below Grade Finished Area Unit Type | Square Feet |
| Total Baths | 4 |
| Kitchen Area | 220 |
| Kitchen Length | 11 |
| Kitchen Width | 20 |
| Primary on Main | 210 |
| Second Bedroom Length | 14 |
| Second Bedroom Width | 15 |
| Bedroom 3 Area | 210 |
| Bedroom 3 Length | 14 |
| Bedroom 3 Width | 15 |
| Dining Room Area | 11 |
| Dining Room Width | 13 |
| Family Room Area | 288 |
| Family Room Length | 16 |
| Living Room Area | 289 |
| Living Room Length | 17 |
| Living Room Width | 17 |
| Primary Bedroom Area | 208 |
| Primary Bedroom Length | 13 |
| Primary Bedroom Width | 16 |
| Family Room Width | 18 |
| Dining Room Area | 143 |
| Bedroom 3 Level | Second |
| Second Bedroom Level | Second |
Exterior Features
| Exterior Amenities | Outdoor Fireplace |
|---|---|
| Fencing | Fenced |
| Parking Features | Attached,Concrete,Garage Door Opener,Side/Rear Entry,Key Pad Entry |
| Lot Features | 1/2 Acre or Less,Sprklr In Grnd-Full Yard |
| Water Source | Public |
| Total Parking | 2 |
| Lot Size Area | 5662.8 |
| Foundation Details | Slab |
| Spa | No |
| Lot Dimensions | 55 x 100 |
| Lot Size Acres | 0.13 |
| Waterfront Y/N | No |
| Covered Spaces | 2 |
| Other Equipment | Generator |
| Builder Model | Giles |
| Horse Y/N | No |
Amenities
- Foreclosure
- Views
- Short Sale
- New Construction
- Adult 55+
- Lease To Own
- No HOA Fees
- Furnished
- Primary On Main
- Air Conditioning
- Seller Finance
- Green
- Fixer Upper
- Horse
- Golf
- Fireplace
- Deck
- Garage
- Basement
- Pool
Property vs Single Family Average in 29615
Price
Taxes
Year Built
Visits
 Canopy MLS® Copyright ©2026 All rights reserved.
 Information deemed reliable but not guaranteed.
Property information provided courtesy of the Internet Exchange Program of the Greenville Association of Realtors.
The information being provided is for consumers personal, non-commercial use and may not be used for any purpose other than to identify prospective properties consumers may be interested in purchasing.
Data is updated as of September 13, 2026 2:09 AM UTC
Information deemed reliable but not guaranteed.
Property information provided courtesy of the Internet Exchange Program of the Greenville Association of Realtors.
The information being provided is for consumers personal, non-commercial use and may not be used for any purpose other than to identify prospective properties consumers may be interested in purchasing.
Data is updated as of September 13, 2026 2:09 AM UTC
