

Price Reduction

















Address
204 Greenacre Road, Greenville, SC
Price
$ 475,000
Property Attributes
- ID#1596002
- TypeSingle Family
- Listing Status Active
- CountyGREENVILLE
- CityGreenville
- Area072
- NeighborhoodNicholtown
- Zip29607
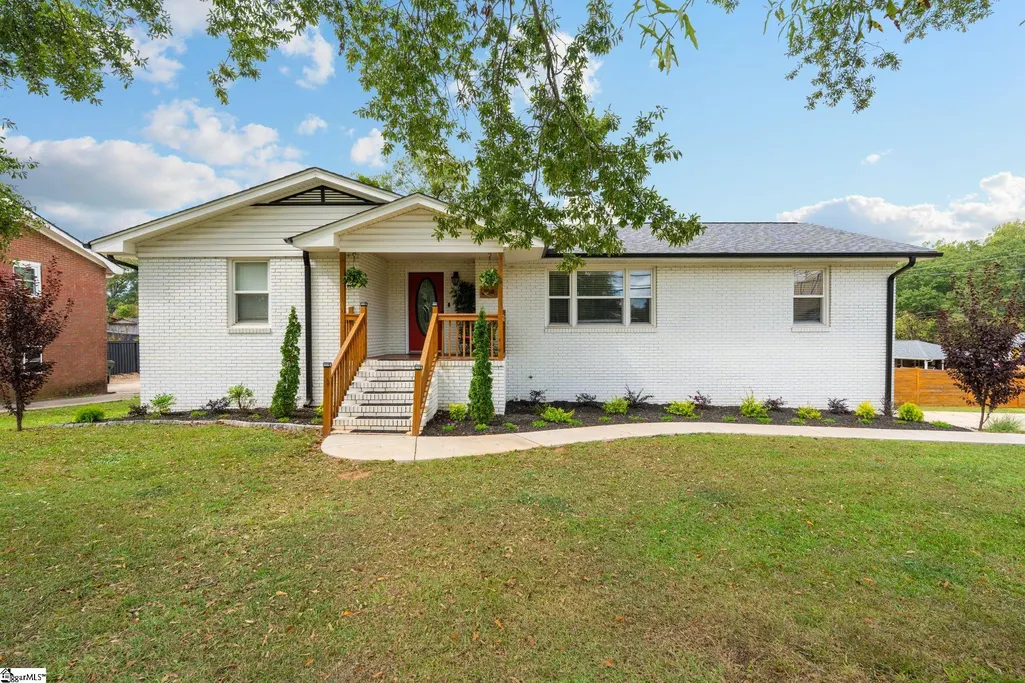
- StyleRanch,Traditional
- Year Built1959
- Taxes$ 3233
- Price$ 475,000
- Bedrooms3
- Full Bathrooms3
- Half Bathrooms0
- Sqr Footage1750
- Lot Size0.33 Acres
Data Source:
Greater Greenville MLS (GGMLS)
Property Description
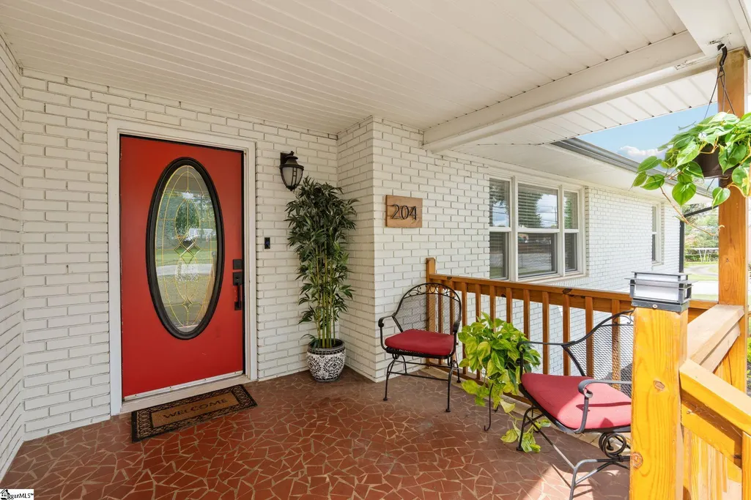
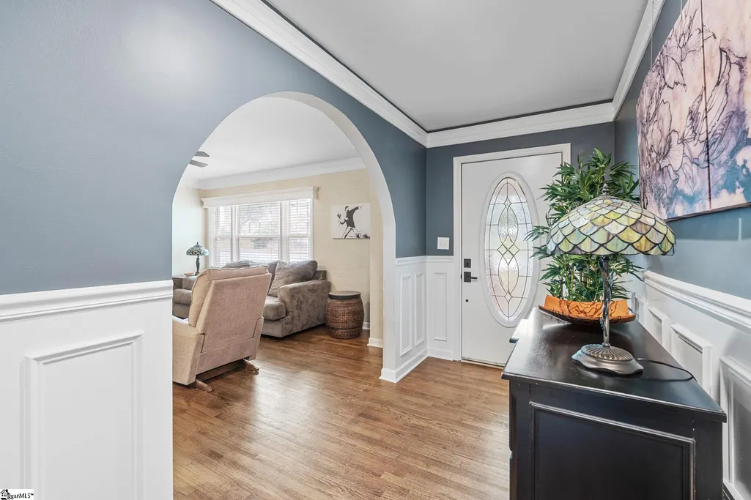
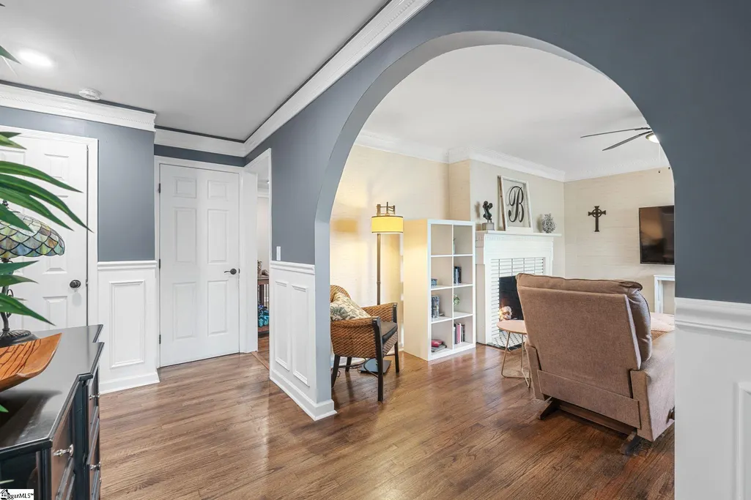
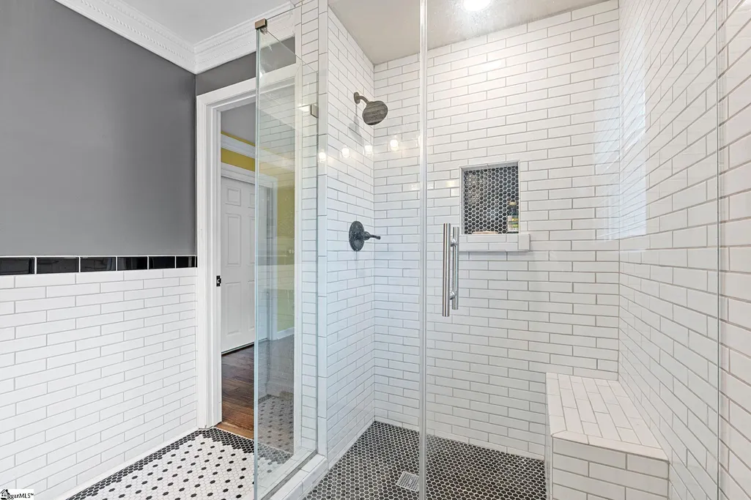
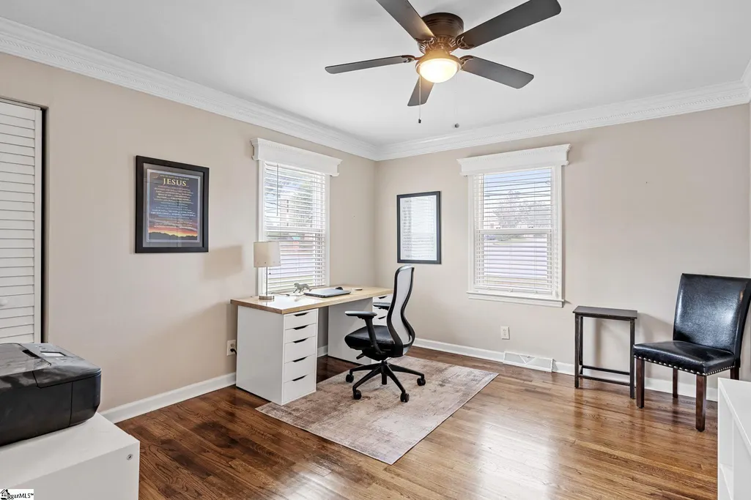
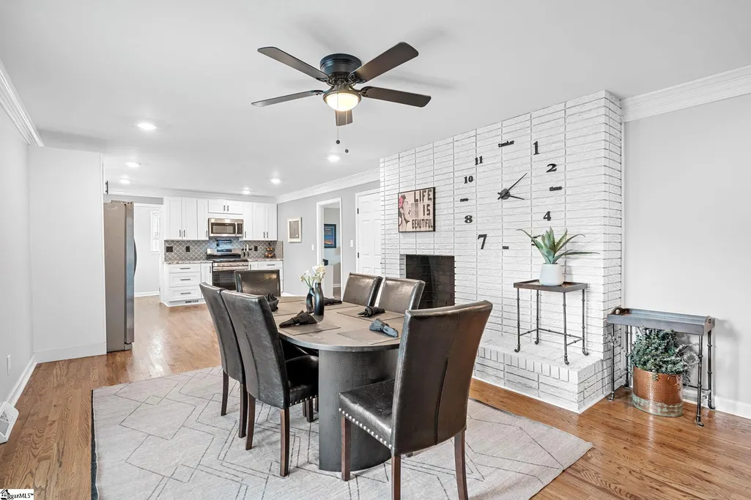
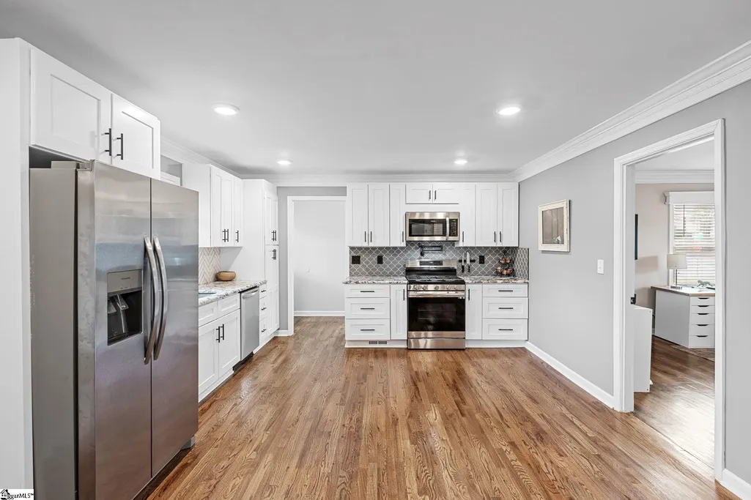
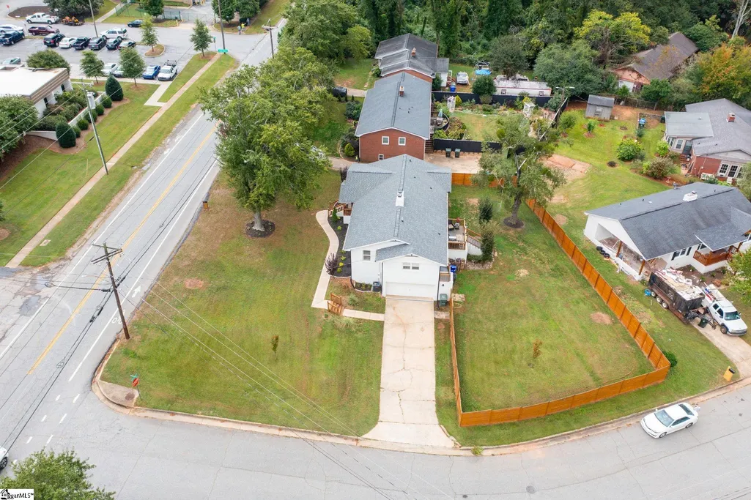
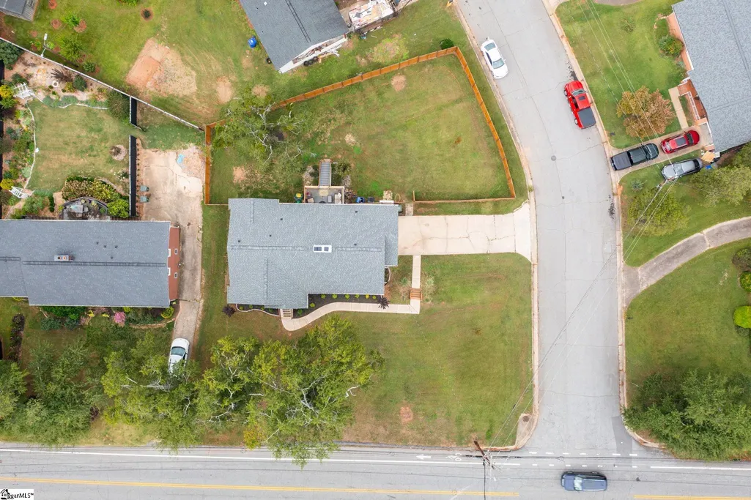
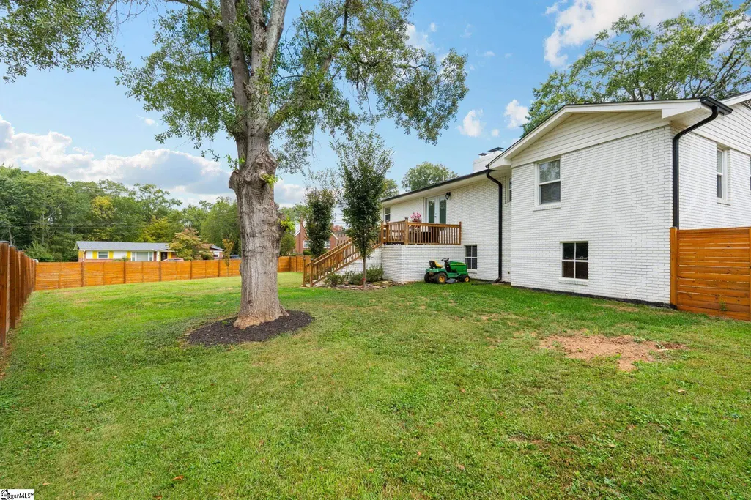
Seller offering closing cost assistance with approved offer. Remodeled in 2022, this unique home offers the feel of custom new construction with modern conveniences while preserving its original charm. Major upgrades include a new roof, HVAC system with ductwork, electrical, plumbing, windows, kitchen, bathrooms, stainless steel appliances and more. Filled with natural light from large windows, the flexible floor plan features an open-concept kitchen and living area with double doors leading to a patio overlooking the expansive backyard. The primary suite includes a beautifully designed bathroom with custom tile, dual sinks, and dual medicine cabinets. The home has three full bathrooms and three bedrooms all conveniently located one one floor. The attached garage is located in the massive basement with a footprint as large as the home with tons of potential for finishing out into more living space. Outside, enjoy a private, fully fenced backyard oasis with an elevated patio that could be covered in the future. Plus, with approximately a third of an acre and no septic system, there’s ample room to add a pool! Tucked into a quiet neighborhood with no HOA, this home is minutes from downtown Greenville and walkable to dining, entertainment and shopping! Outdoor enthusiasts will love the two-minute bike ride to the coveted Swamp Rabbit Trail system as well as the parks and playgrounds in the neighborhood. This is one of the most convenient and desirable locations in the area. Don’t miss out on a unique opportunity to own a home that offers an exceptional blend of location, lifestyle, and livability. Book your showing today! Owner is listing Agent!
| Elementary School | Middle School | High School |
|---|---|---|
| Brook Glenn Elementary School | Beck Middle School | Wade Hampton High School |
| Price History | |
|---|---|
| 6/25/2026 | Listed $499,900 |
| 7/23/2026 | 4$484,000 |
| 8/31/2026 | 2$475,000 |
General Features
| Sewer | Public Sewer |
|---|---|
| Heating | Forced Air,Natural Gas |
| Cooling | Central Air |
| Roof | Architectural |
| Appliances | Dishwasher,Disposal,Refrigerator,Gas Oven,Microwave,Electric Water Heater |
| Garage Spaces | 2 |
| Gas Y/N | piedmont natural gas |
| Association Fee Includes | None |
| Patio/Porch Features | Patio,Front Porch |
| Architectural Style | Ranch,Traditional |
| Construction Materials | Brick Veneer |
| Year Built | 1959 |
| Stories Count | 1 |
| Topography | Level |
| Levels | 1+Basement |
| Property Subtype | Single Family Residence |
| Tax Year | 2025 |
| Community Features | None |
| County | Greenville |
| New Construction | No |
| Property Type | Residential |
| HOA | No |
| Attached Garage | Yes |
| Subdivision Name | Nicholtown |
| Garage Y/N | Yes |
| Full Baths | 3 |
| Status | Active |
| Directions | take laurens rd to w antrim dr to greenacre rd |
| High School | Wade Hampton |
| City | Greenville |
| Disclosures | Seller Disclosure |
| Senior Community Y/N | No |
| MLS Area | 072 |
| Lot Size Units | Square Feet |
| Lot Size Square Feet | 14374.8 |
| Carport Y/N | No |
| Elementary School | Brook Glenn |
| Tax Annual Amount | 3233.16 |
| Middle/Junior High School | Beck |
| Property Condition | 50+ |
| Lease Considered Y/N | No |
| Building Area Units | Square Feet |
| Living Area Units | Square Feet |
| Standard Status | Active |
| Occupancy Type | Tenant |
Interior Features
| Interior Amenities | Ceiling Fan(s),Ceiling Smooth,Granite Counters |
|---|---|
| Basement | Full,Unfinished |
| Flooring | Wood |
| Total Fireplaces | 2 |
| Fireplace Features | Wood Burning,Masonry |
| Basement (Y/N) | No |
| Air Conditioning Y/N | Yes |
| Heating Y/N | Yes |
| Fireplace Y/N | Yes |
| Laundry Features | 1st Floor,Walk-in,Electric Dryer Hookup |
| Total Bedrooms | 3 |
| Main Level Bedrooms | 3 |
| Main Level Bathrooms | 3 |
| Below Grade Finished Area Unit Type | Square Feet |
| Total Baths | 3 |
| Kitchen Area | 182 |
| Kitchen Length | 14 |
| Kitchen Width | 13 |
| Primary on Main | 144 |
| Second Bedroom Length | 12 |
| Second Bedroom Width | 12 |
| Bedroom 3 Area | 156 |
| Bedroom 3 Length | 13 |
| Bedroom 3 Width | 12 |
| Dining Room Area | 16 |
| Dining Room Width | 13 |
| Living Room Area | 280 |
| Living Room Length | 14 |
| Living Room Width | 20 |
| Primary Bedroom Area | 168 |
| Primary Bedroom Length | 12 |
| Primary Bedroom Width | 14 |
| Dining Room Area | 208 |
Exterior Features
| Fencing | Fenced |
|---|---|
| Parking Features | Attached,Concrete |
| Lot Features | 1/2 Acre or Less,Corner Lot |
| Water Source | Public |
| Total Parking | 2 |
| Lot Size Area | 14374.8 |
| Foundation Details | Basement |
| Spa | No |
| Lot Size Acres | 0.33 |
| Waterfront Y/N | No |
| Covered Spaces | 2 |
| Horse Y/N | No |
Amenities
- Foreclosure
- Views
- Short Sale
- New Construction
- Adult 55+
- Lease To Own
- No HOA Fees
- Furnished
- Primary On Main
- Air Conditioning
- Seller Finance
- Green
- Fixer Upper
- Horse
- Golf
- Fireplace
- Deck
- Garage
- Basement
- Pool
Property vs Single Family Average in 29607
Price
Taxes
Year Built
Visits
 Canopy MLS® Copyright ©2026 All rights reserved.
 Information deemed reliable but not guaranteed.
Property information provided courtesy of the Internet Exchange Program of the Greenville Association of Realtors.
The information being provided is for consumers personal, non-commercial use and may not be used for any purpose other than to identify prospective properties consumers may be interested in purchasing.
Data is updated as of September 10, 2026 3:46 AM UTC
Information deemed reliable but not guaranteed.
Property information provided courtesy of the Internet Exchange Program of the Greenville Association of Realtors.
The information being provided is for consumers personal, non-commercial use and may not be used for any purpose other than to identify prospective properties consumers may be interested in purchasing.
Data is updated as of September 10, 2026 3:46 AM UTC
