

Primary on Main - Adult 55+
Address
4023 Belle Mont Farm Avenue, Monroe, NC
Price
$ 1,250,000
Property Attributes
- ID#4423726
- TypeSingle Family
- Listing Status Contingent
- CountyUNION
- CityMonroe
- AreaUnion County
- NeighborhoodCresswind at Wesley Chapel
- Zip28110
- StyleTransitional
- Year Built2025
- Price$ 1,250,000
- Bedrooms4
- Full Bathrooms4
- Half Bathrooms0
- Sqr Footage3347
- Lot Size0.19 Acres
Data Source:
Canopy MLS
Property Description
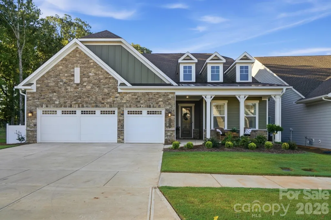
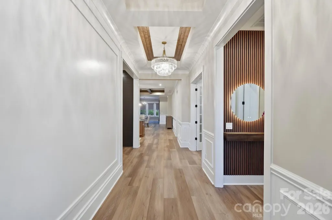
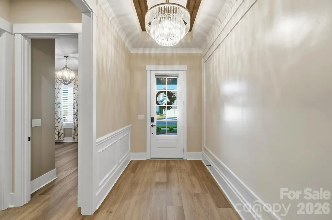
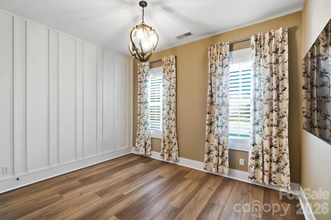
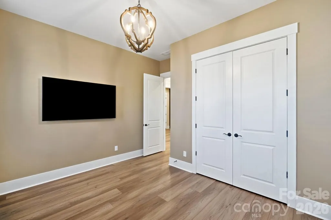
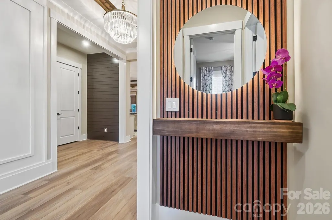
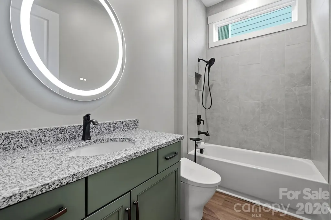
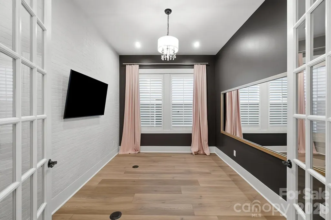
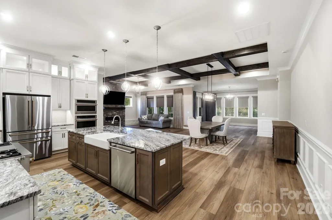
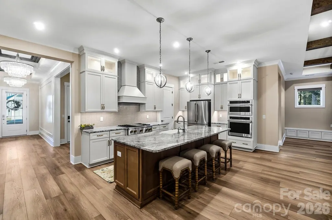
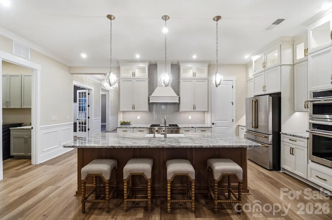
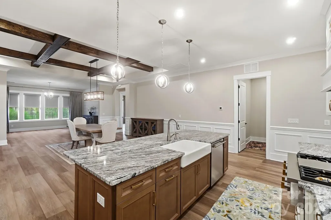
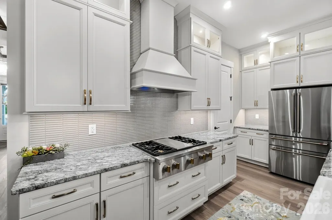
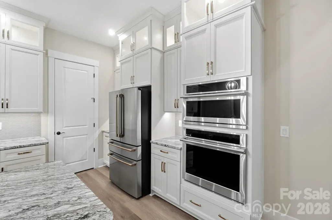
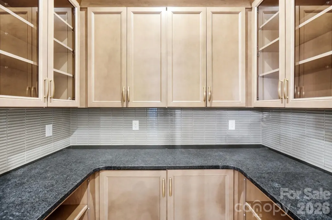
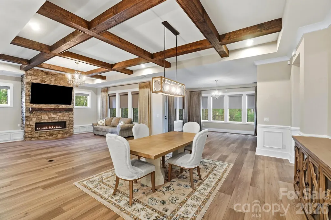
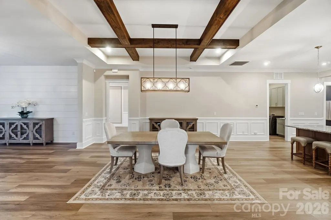
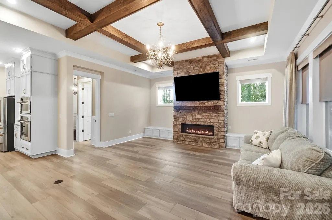
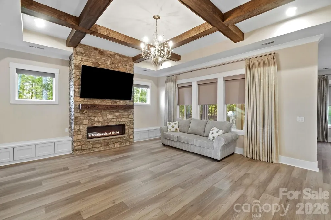
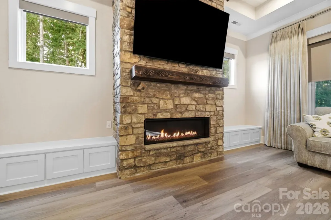
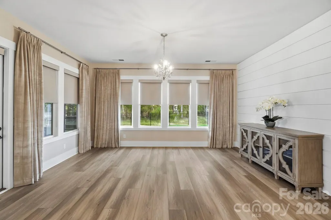
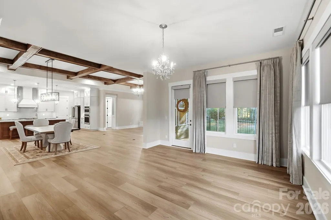
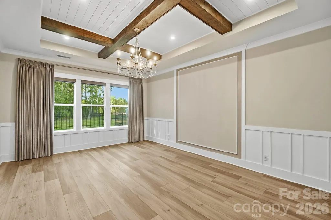
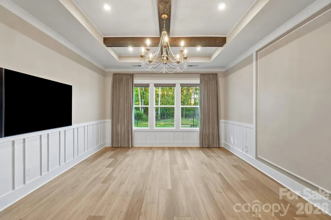
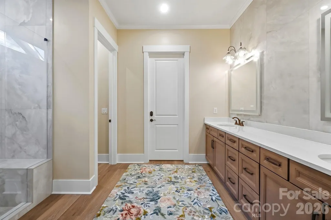
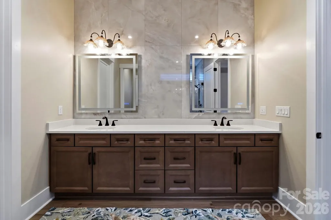
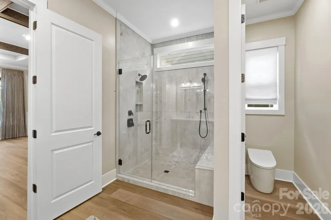
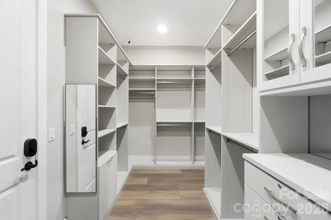
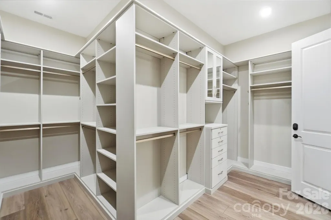
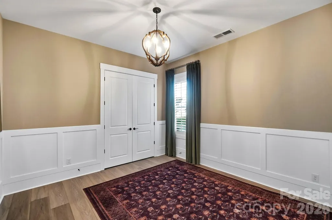
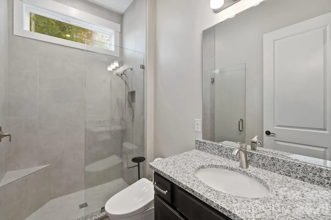
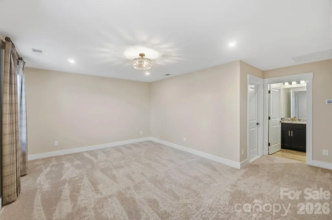
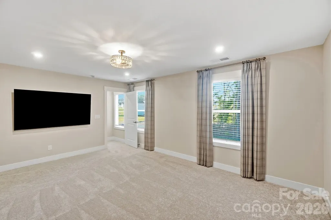
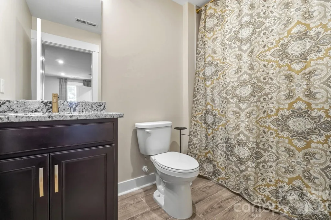
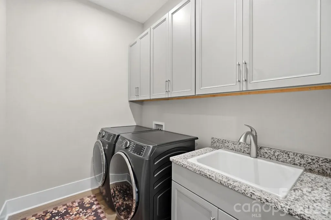
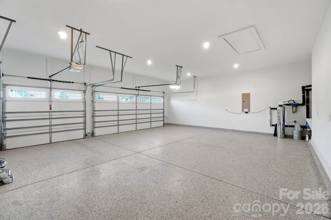
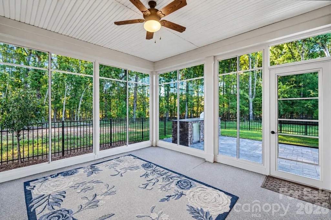
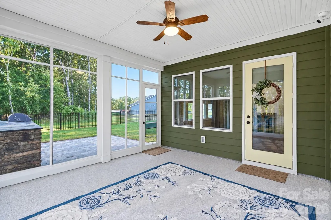
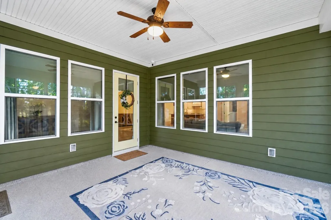
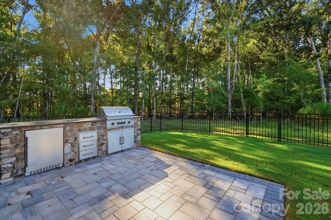
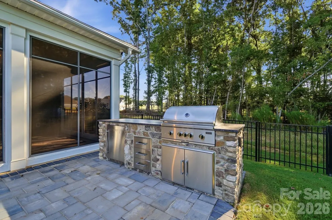
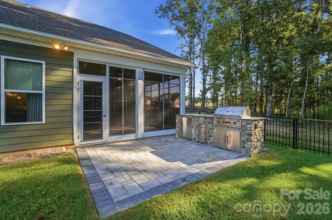
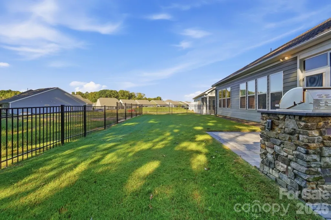
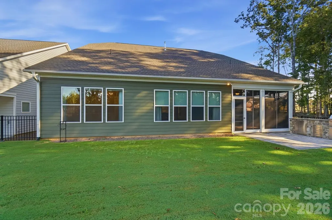
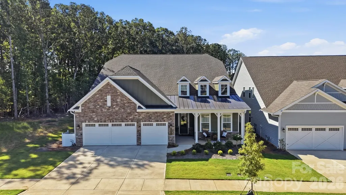
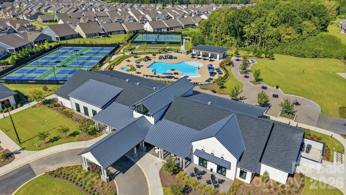
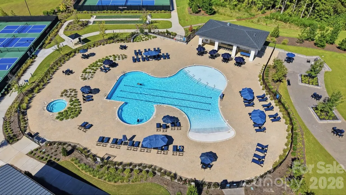
Experience this better than new construction home that has been elevated with an exceptional collection of custom upgrades and designer finishes throughout. Located in Cresswind at Wesley Chapel, this stunning 1.5-story offers approximately 3,347 square feet, 4 bedrooms, 4 full baths, and an oversized 3-car garage. The level of customization and attention to detail must be seen in person to truly appreciate! From the moment you enter, the impressive foyer sets the tone with stunning chandeliers and a custom accent wall. The foyer opens to the heart of the home—an expansive open-concept kitchen, dining area, and great room designed for both everyday living and effortless entertaining. Throughout the home you will find custom touches including upgraded lighting, window treatments, custom paint, custom accent walls, decorative trim and moldings throughout. The gourmet kitchen showcases upgraded cabinetry with under-cabinet and valence lighting, a 4 burner gas cooktop with griddle and decorative hood, GE Monogram appliance package, oversized island, granite countertops and a spacious walk-in pantry enhanced with custom cabinetry and granite countertops. The inviting great room features a coffered beam ceiling, stone fireplace with cedar mantle and custom built-ins that flows seamlessly into the sunroom, creating additional space for relaxing or entertaining. The main-level flex room offers endless possibilities as a home office or hobby room and features a custom accent wall and custom paint. The conveniently located laundry room includes a soaking sink and cabinetry. Privacy and comfort are thoughtfully incorporated throughout the split bedroom layout. The main level bedrooms feature a custom-designed California Closets system, while the main level bathrooms are enhanced with luxury touches, including Toto smart toilets with bidet functionality and LED mirrors. The spacious primary suite is a true retreat with a custom beam ceiling, custom accent wall and trim and luxury bath featuring dual-sink vanity, custom tiled walk-in shower, and an extraordinary California Closets-designed walk-in closet with keyless entry. Upstairs, the fourth bedroom/bonus and full bath provide a private retreat for guests or an ideal flex space for a second office, media room, or recreation area. Outdoor living is equally impressive. The three-season porch with epoxy floor overlooks the fenced backyard and connects to a custom outdoor kitchen and patio—perfect for entertaining or enjoying quiet evenings at home. Additional features include a Halo whole-house water filtration system, an oversized 3-car garage with keyless entry and epoxy flooring, leaf guard gutters, trash bin enclosure, flat, leveled yard and custom landscaping. This home is move-in ready and includes kitchen refrigerator, washer, dryer, all mounted TVs, custom window treatments and draperies! Simply put, this home is loaded with upgrades that extend far beyond the typical new-construction package. The exceptional quality, thoughtful customization, and extensive improvements throughout make this home an INCREDIBLE VALUE!! Come see for yourself—you will not fully appreciate the level of detail until you experience it in person! Beyond the home, residents can enjoy access to resort style amenities that include an outdoor pool, fitness center, pickleball and tennis courts, and a full calendar of social activities. There is a $2,000 Capital Contribution to be paid by buyer at closing. 4th bedroom(upstairs) does not have a closet.
| Elementary School | Middle School | High School |
|---|---|---|
| Wesley Chapel Elementary School | Weddington Middle School | Weddington High School |
| Price History | |
|---|---|
| 9/11/2026 | Listed $1,250,000 |
General Features
| Living Area | 3347 |
|---|---|
| Sewer | Public Sewer |
| Heating | Central,Forced Air |
| Cooling | Central Air |
| Appliances | Dishwasher,Disposal,Gas Cooktop,Microwave,Refrigerator with Ice Maker,Tankless Water Heater,Wall Oven |
| Development Status | Completed |
| HOA Fee | 259 |
| Garage Spaces | 3 |
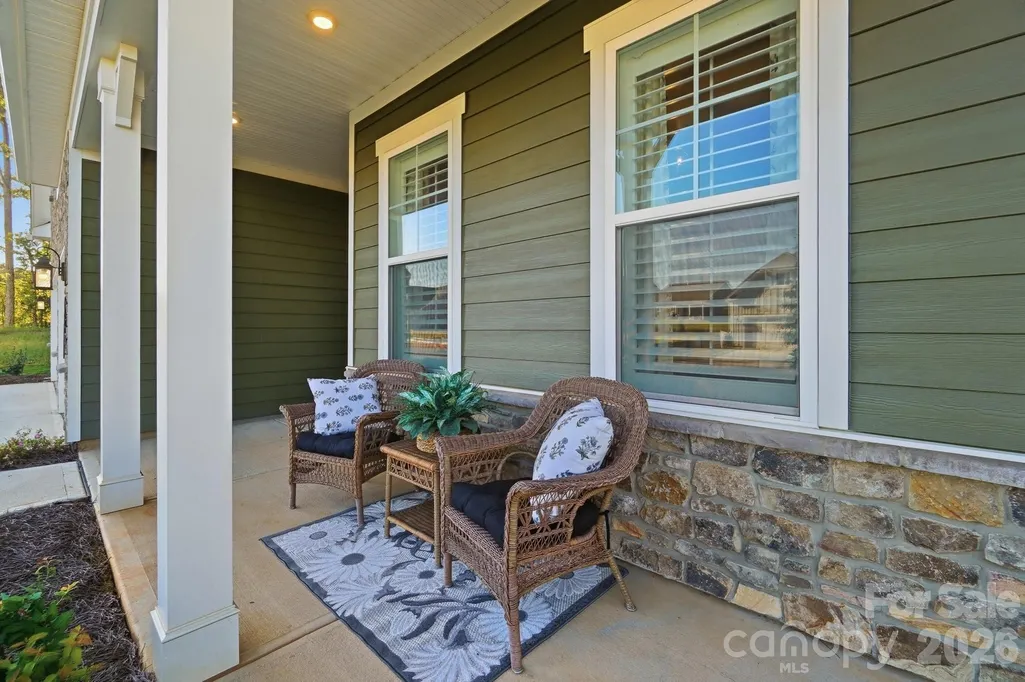
| Patio/Porch Features | Covered,Front Porch,Rear Porch,Screened |
| Architectural Style | Transitional |
| Construction Materials | Fiber Cement |
| Year Built | 2025 |
| Levels | One and One Half |
| Property Subtype | Single Family Residence |
| Parcel Number | 06-027-670 |
| Community Features | Fifty Five and Older,Clubhouse,Fitness Center,Gated,Hot Tub,Outdoor Pool,Pickleball,Street Lights,Tennis Court(s),Walking Trails |
| Assoc Fee Paid Per | Monthly |
| County | Union |
| New Construction | No |
| Property Type | Residential |
| HOA | Yes |
| Subdivision Name | Cresswind at Wesley Chapel |
| Garage Y/N | Yes |
| Full Baths | 4 |
| High School | Weddington |
| City | Monroe |
| Association Name | First Service Residential |
| Senior Community Y/N | Yes |
| Lot Size Units | Acres |
| Carport Y/N | No |
| Elementary School | Wesley Chapel |
| Middle/Junior High School | Weddington |
| Additional Parcels Y/N | No |
| Virtual Tour | https://view.wowvideotours.com/order/b880f870-9c0c-4bf0-7a65-08df053a6c19?version=129_151&branding=true |
| Builder Name | Kolter Homes |
| Standard Status | Active Under Contract |
| CAR_HOASubjectTo | Required |
| Construction Type | Site Built |
| Restrictions | Architectural Review |
| Tax Assessed Value | 761800 |
| Virtual Tour | https://view.wowvideotours.com/order/b880f870-9c0c-4bf0-7a65-08df053a6c19?version=129_151&branding=true |
| Listing Terms | Cash,Conventional,FHA,VA Loan |
Interior Features
| Interior Amenities | Entrance Foyer,Kitchen Island,Open Floorplan,Walk-In Closet(s),Walk-In Pantry |
|---|---|
| Flooring | Carpet,Tile,Vinyl |
| Basement (Y/N) | No |
| Window Features | Insulated Window(s) |
| Fireplace Y/N | Yes |
| Above Grade Finished Area | 3347 |
| Laundry Features | Laundry Room,Main Level,Sink |
| Total Bedrooms | 4 |
| Total Baths | 4 |
| SqFt Main | 2940 |
| SqFt Garage | 750 |
| SqFt Upper | 407 |
| Bedroom | 3 |
Exterior Features
| Exterior Amenities | Gas Grill,In-Ground Irrigation,Lawn Maintenance |
|---|---|
| Fencing | Back Yard,Fenced |
| Parking Features | Driveway,Attached Garage,Garage Door Opener,Garage Faces Front |
| Water Source | City |
| Lot Size Area | 0.19 |
| Foundation Details | Slab |
| Road Surface Type | Concrete,Paved |
| Builder Model | Paige |
| Road Responsibility | Private Maintained Road |
| Main Level Garage YN | Yes |
Amenities
- Foreclosure
- Views
- Short Sale
- New Construction
- Adult 55+
- Lease To Own
- No HOA Fees
- Furnished
- Primary On Main
- Air Conditioning
- Seller Finance
- Green
- Fixer Upper
- Horse
- Golf
- Fireplace
- Deck
- Garage
- Basement
- Pool
Property vs Single Family Average in 28110
Price
Year Built
Visits

 Information deemed reliable but not guaranteed.
Property information provided courtesy of the Internet Exchange Program of the Greenville Association of Realtors.
The information being provided is for consumers personal, non-commercial use and may not be used for any purpose other than to identify prospective properties consumers may be interested in purchasing.
Data is updated as of September 13, 2026 2:09 AM UTC
Information deemed reliable but not guaranteed.
Property information provided courtesy of the Internet Exchange Program of the Greenville Association of Realtors.
The information being provided is for consumers personal, non-commercial use and may not be used for any purpose other than to identify prospective properties consumers may be interested in purchasing.
Data is updated as of September 13, 2026 2:09 AM UTC
