

Views
Address
3423 Tinkerbell Lane, Charlotte, NC
Price
$ 775,000
Property Attributes
- ID#4384349
- TypeSingle Family
- Listing Status Active
- CountyMECKLENBURG
- CityCharlotte
- AreaMecklenburg County
- NeighborhoodMountainbrook
- Zip28210
- Style
- Year Built1977
- Price$ 775,000
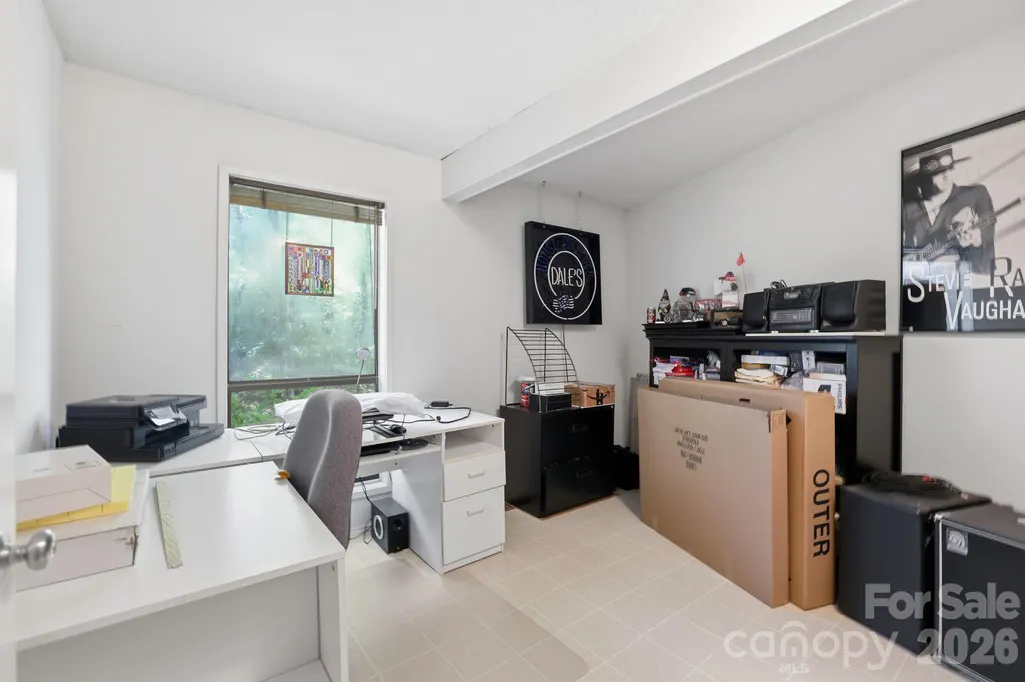
- Bedrooms4
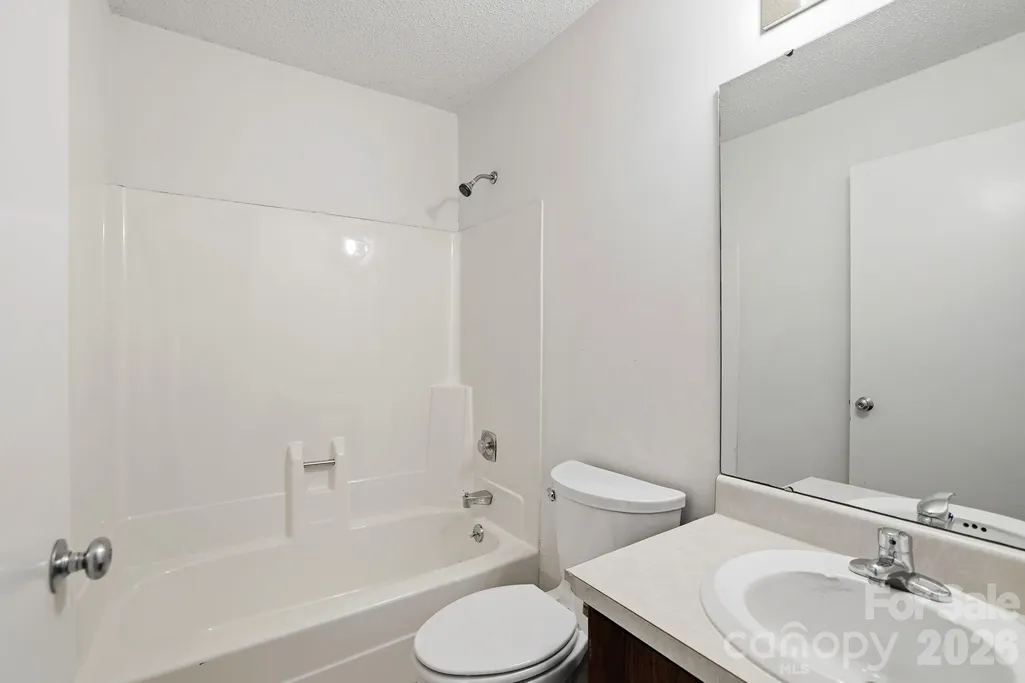
- Full Bathrooms2
- Half Bathrooms1
- Sqr Footage2902
- Lot Size1.04 Acres
Data Source:
Canopy MLS
Property Description
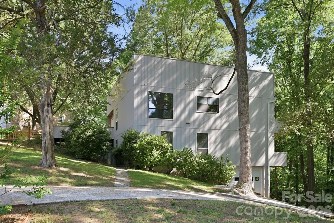
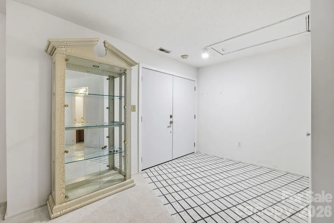
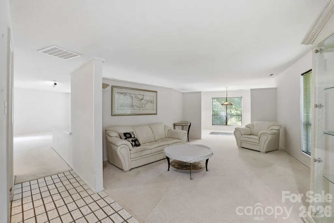
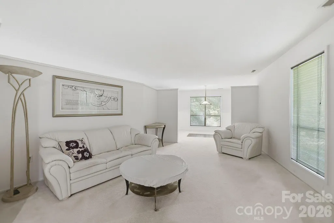
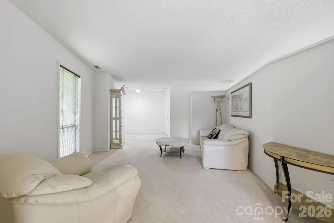
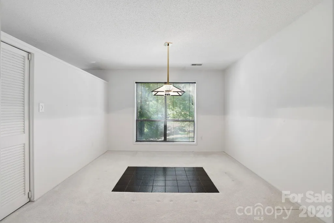
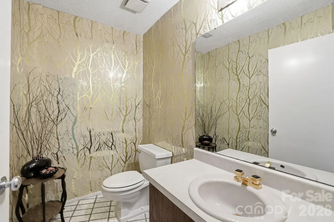
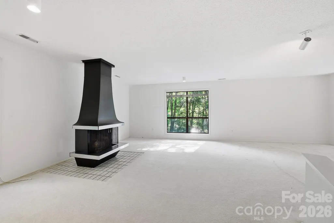
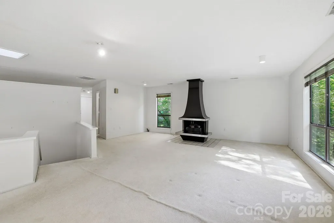
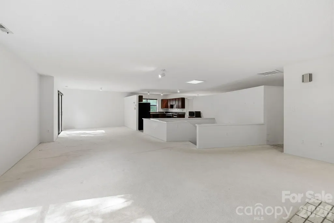
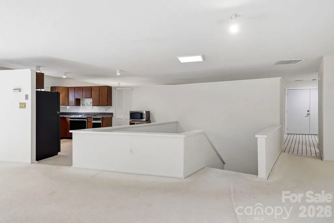
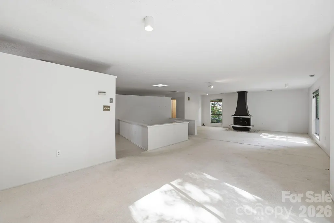
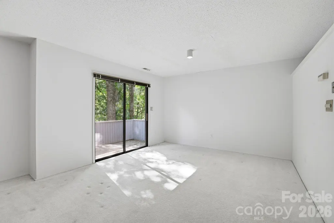
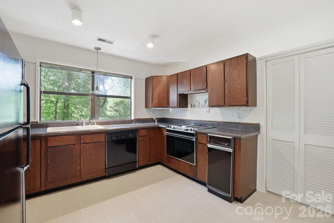
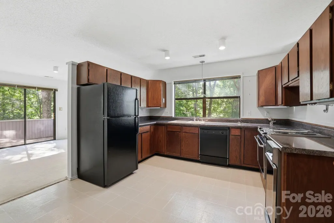
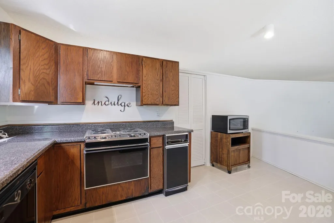
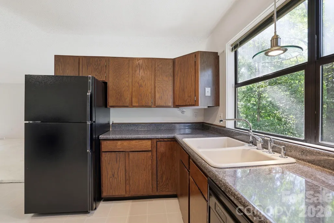
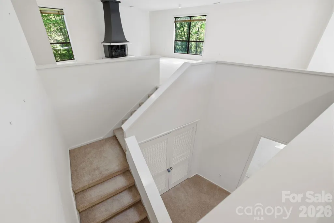
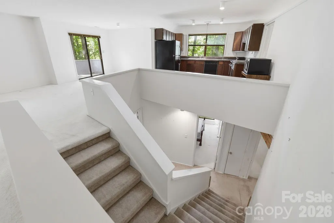
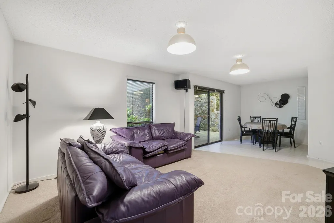
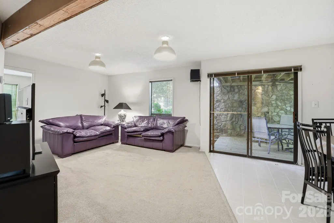
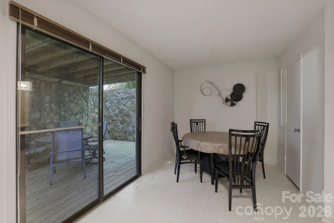
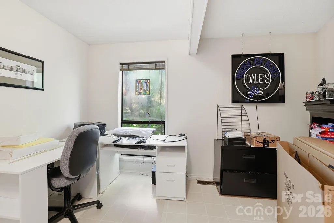
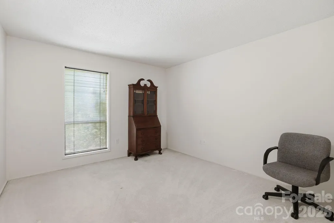
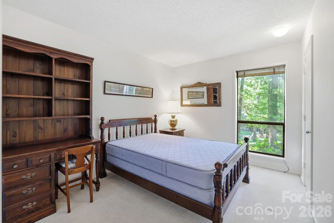
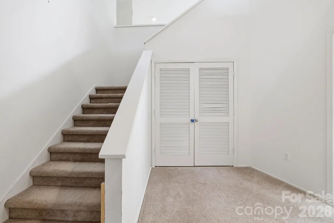
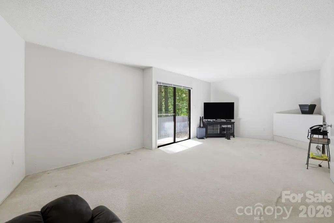
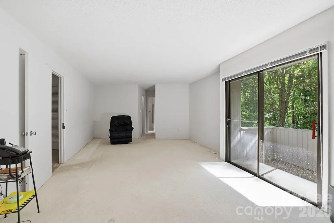
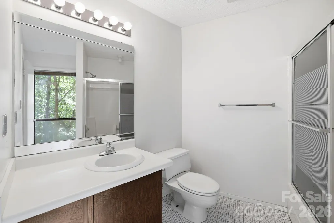
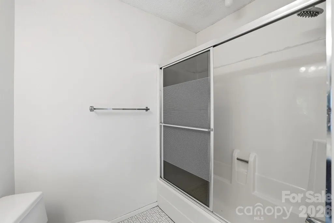
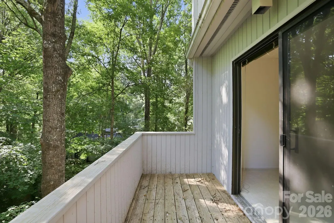
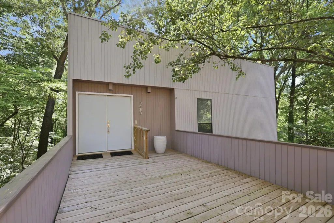
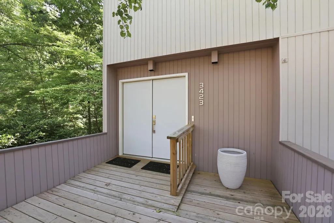
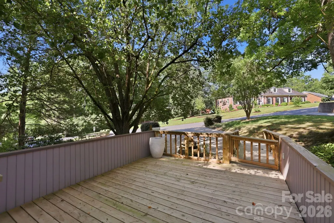
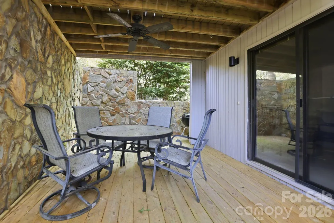
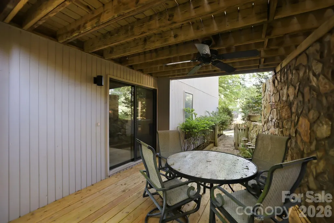
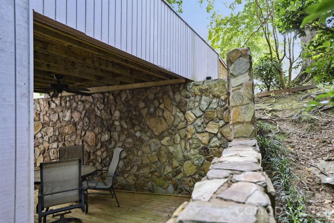
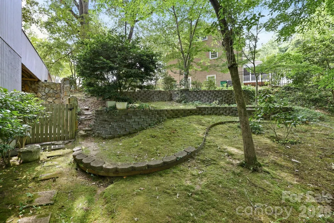
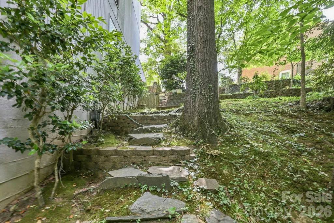
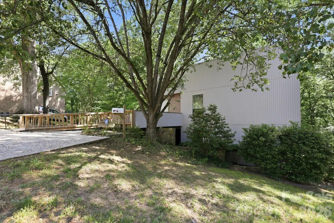
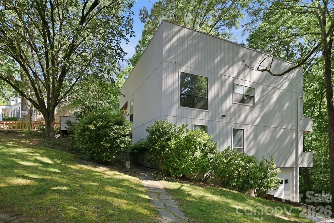
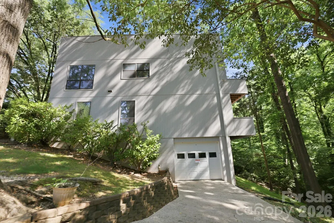
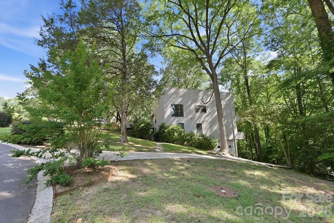
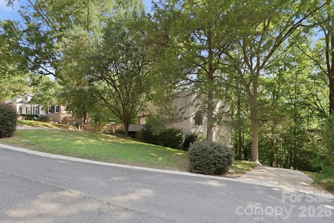
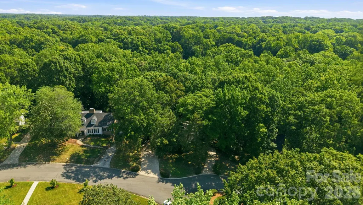
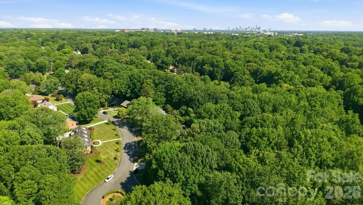
Nestled on a private, tree-lined one-acre lot in Mountainbrook, one of SouthPark/South Charlotte’s most established and sought-after neighborhoods, 3423 Tinkerbell Lane offers a rare blend of privacy, character, and convenience. Built in 1977 with bold contemporary architecture, this distinctive home feels like a peaceful treehouse retreat surrounded by mature trees. The setting offers a true sense of escape, while still being just minutes from SouthPark’s shopping, dining, everyday conveniences, and many of Charlotte’s top public and private schools. With approximately 2,900 square feet and 4 bedrooms, the home features a unique tiered layout designed to capture natural light and wooded views. The main living areas are positioned on the upper level, creating an inviting space for gathering, entertaining, and enjoying the serene surroundings. Architectural details such as wide banisters, angled walls, multiple balconies, and generous windows add warmth, interest, and personality throughout the home. The large gathering room with a standalone fireplace provides a comfortable space for entertaining or relaxing evenings at home, while the cozy den is ideal for movie nights or quiet downtime. The primary suite offers peaceful views through the trees, and the lower level creates the feel of a private retreat with walk-out access to the lower-level deck, affectionately known as “Our Secret Garden.” This secluded outdoor space offers a peaceful escape for quiet reflection, morning coffee, or outdoor entertaining, all surrounded by the natural beauty of the wooded lot. The lower level feature a tandem garage that will hold 2 cars. Lovingly maintained for more than three decades, this home offers the opportunity to move in and enjoy its unique character or thoughtfully renovate over time to make it your own. The one-acre wooded lot provides exceptional privacy, mature landscaping, and a beautiful natural setting, while still being part of a vibrant and welcoming community. Residents of Mountainbrook also have the option to join the Mountainbrook Swim and Tennis Club, offering community amenities without a mandatory HOA. Known for its mature trees, welcoming atmosphere, and strong sense of community, Mountainbrook continues to be one of Charlotte’s most desirable neighborhoods. 3423 Tinkerbell Lane is more than just a home—it is a special opportunity to enjoy space, privacy, and character in an exceptional SouthPark location.
| Elementary School | Middle School | High School |
|---|---|---|
| Sharon Elementary School | Carmel Middle School | South Mecklenburg High School |
| Price History | |
|---|---|
| 5/22/2026 | Listed $850,000 |
| 7/17/2026 | 9$775,000 |
General Features
| Living Area | 2902 |
|---|---|
| Sewer | Public Sewer |
| Heating | Heat Pump |
| Cooling | Central Air |
| Appliances | Dishwasher,Disposal,Electric Range,Exhaust Fan |
| HOA Fee | 125 |
| Garage Spaces | 2 |
| Patio/Porch Features | Balcony,Patio,Rear Porch |
| Construction Materials | Block |
| Exclusions | Dining Room light fixture |
| Year Built | 1977 |
| Levels | Two |
| Property Subtype | Single Family Residence |
| Parcel Number | 209-112-71 |
| Community Features | Sidewalks |
| Accessibility | Ramp(s)-Main Level |
| Assoc Fee Paid Per | Annually |
| County | Mecklenburg |
| New Construction | No |
| Property Type | Residential |
| HOA | Yes |
| Subdivision Name | Mountainbrook |
| Garage Y/N | Yes |
| Full Baths | 2 |
| High School | South Mecklenburg |
| City | Charlotte |
| Association Name | Mountainbrook Civic Assocation |
| Senior Community Y/N | No |
| Lot Size Units | Acres |
| Carport Y/N | No |
| Elementary School | Sharon |
| Middle/Junior High School | Carmel |
| Additional Parcels Y/N | No |
| Virtual Tour | https://www.zillow.com/view-imx/8965a196-cb25-4b74-9e35-1b9fcec861e8?wl=true&setAttribution=mls&initialViewType=pano |
| Standard Status | Active |
| CAR_HOASubjectTo | Required |
| Construction Type | Site Built |
| Tax Assessed Value | 676700 |
| Virtual Tour | https://www.zillow.com/view-imx/8965a196-cb25-4b74-9e35-1b9fcec861e8?wl=true&setAttribution=mls&initialViewType=pano |
| Listing Terms | Cash,Conventional |
Interior Features
| Interior Amenities | Open Floorplan,Walk-In Closet(s) |
|---|---|
| Flooring | Carpet,Tile,Vinyl |
| Fireplace Features | Living Room |
| Basement (Y/N) | No |
| Fireplace Y/N | Yes |
| Above Grade Finished Area | 2902 |
| Half Baths | 1 |
| Laundry Features | In Hall,Utility Room |
| Total Bedrooms | 4 |
| Total Baths | 3 |
| SqFt Main | 1427 |
| SqFt Upper | 1475 |
Exterior Features
| Parking Features | Driveway,Attached Garage,Garage Faces Front,Tandem |
|---|---|
| Lot Features | Sloped,Wooded |
| Water Source | City |
| Lot Size Area | 1.04 |
| Foundation Details | Crawl Space |
| Road Surface Type | Concrete,Paved |
| Other Parking | The driveway provides access to a lower-level tandem garage,with additional parking for two vehicles on the main level |
| Road Responsibility | Publicly Maintained Road |
| Main Level Garage YN | Yes |
Amenities
- Foreclosure
- Views
- Short Sale
- New Construction
- Adult 55+
- Lease To Own
- No HOA Fees
- Furnished
- Primary On Main
- Air Conditioning
- Seller Finance
- Green
- Fixer Upper
- Horse
- Golf
- Fireplace
- Deck
- Garage
- Basement
- Pool
Property vs Single Family Average in 28210
Price
Year Built
Visits

 Information deemed reliable but not guaranteed.
Property information provided courtesy of the Internet Exchange Program of the Greenville Association of Realtors.
The information being provided is for consumers personal, non-commercial use and may not be used for any purpose other than to identify prospective properties consumers may be interested in purchasing.
Data is updated as of September 13, 2026 2:09 AM UTC
Information deemed reliable but not guaranteed.
Property information provided courtesy of the Internet Exchange Program of the Greenville Association of Realtors.
The information being provided is for consumers personal, non-commercial use and may not be used for any purpose other than to identify prospective properties consumers may be interested in purchasing.
Data is updated as of September 13, 2026 2:09 AM UTC
